1182 Crescent DR, San Jose, CA 95125
- $3,280,000
- 4
- BD
- 3
- BA
- 3,018
- SqFt






Listed by Valerie Mein, 408-891-1332 from Coldwell Banker Realty
(If provided) CoList: from
Sold listing courtesy of Wendy Wang from MXR
- Sold Price
- $3,280,000
- List Price
- $2,998,800
- Closing Date
- Jun 21, 2024
- MLS#
- ML81965681
- Status
- SOLD
- Bedrooms
- 4
- Total Bathrooms
- 3
- Full Bathrooms
- 3
- Sqft. of Residence
- 3,018
- Lot Size
- 10,890
- Listing Area
- Willow Glen
- Year Built
- 1940
Property Description
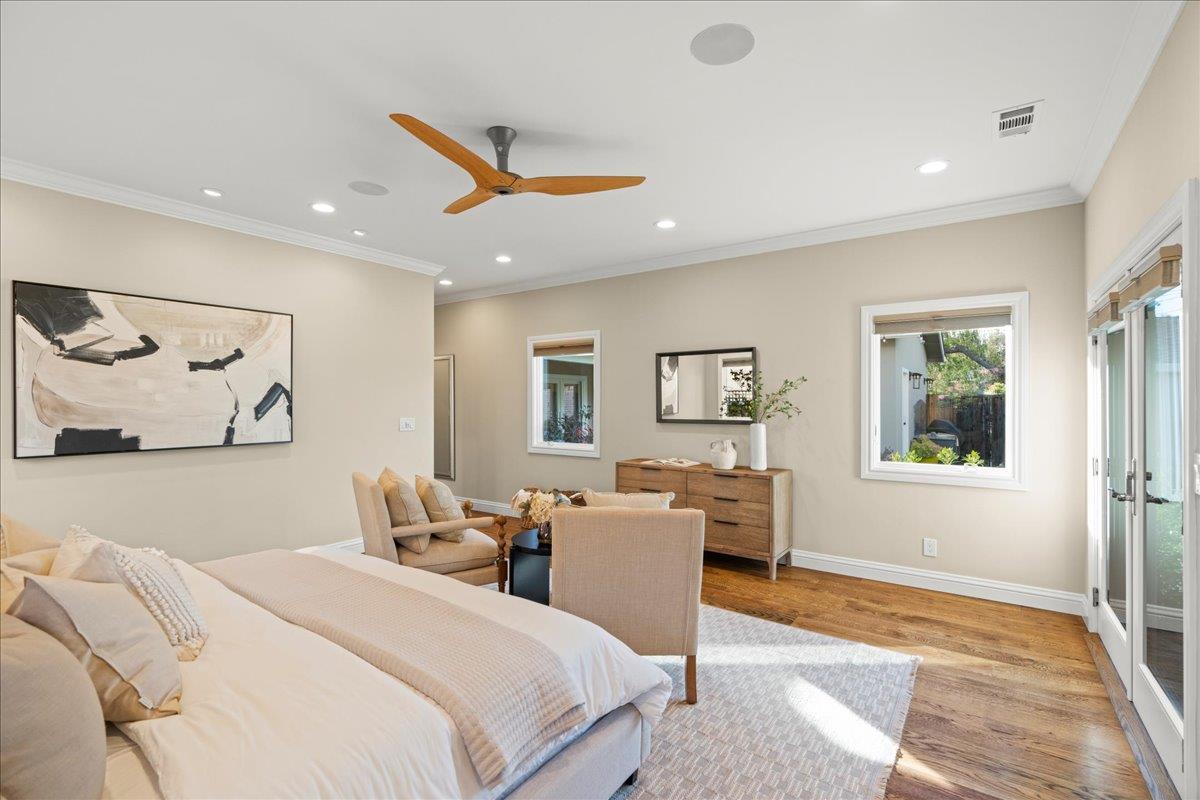
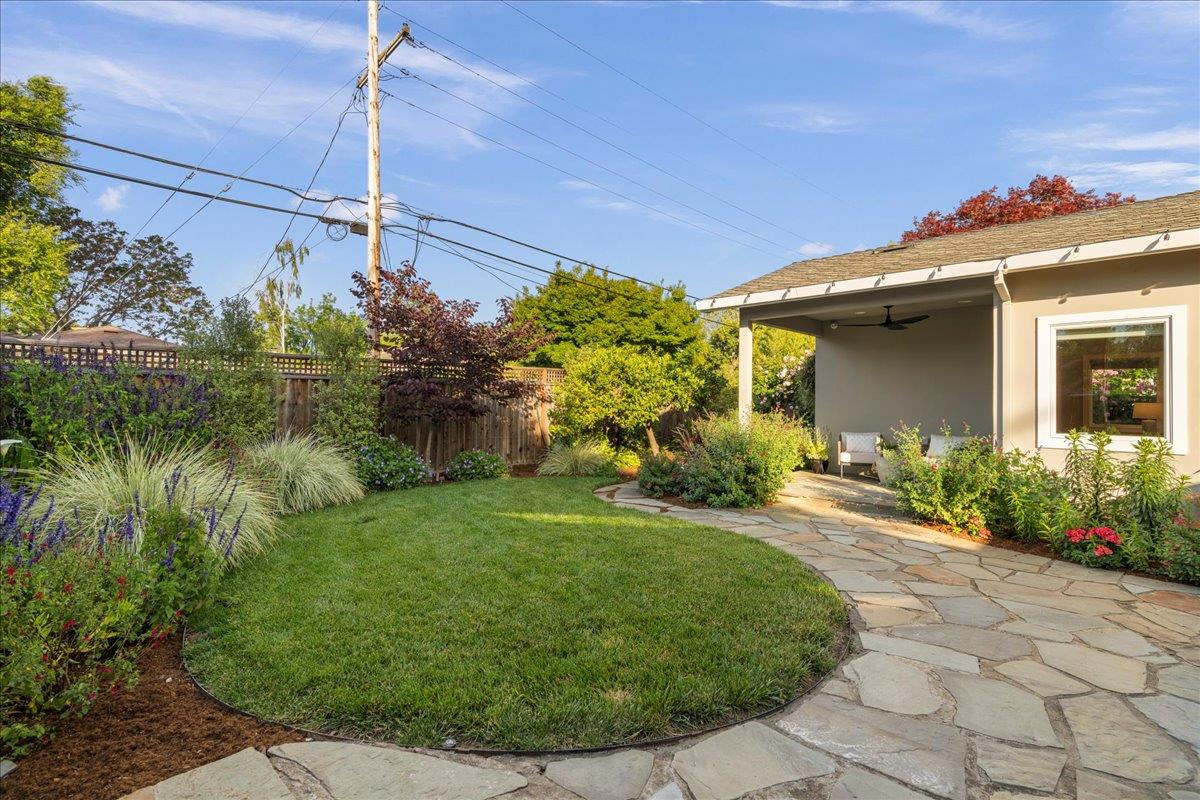
Expansive Single Story Luxury Willow Glen Home,Taken Down to the Studs in 2016 &Completely Remodeled,4 bedrooms,3 Full Bathrooms, 3,018 sq.ft., 238 sq.ft. Basement w/Wine Storage, 500 sq.ft. Detached 2-Car Garage,10,890 sq.ft. lot,One Block to Downtown Willow Glen's Lincoln Avenue.All New Interior&Exterior Paint 2024.Gourmet Kitchen w/Sub-Zero Fridge/Freezer,Wolf 48" Dual-Fuel Range w/Double Ovens,2 Miele Dishwashers,Bosch Microwave,2 Blanco Sinks,Grohe Faucets.Countertops:Island,Custom Bar Cabinet&Primary Bath Calacatta Oro. Guest Baths Quartz; Laundry Room Black Pearl Leathered Granite.Primary Bath w/Bain Ultra Essencia Soaking Tub w/Heated Backrest,Axor Citterio Tub Filler&Toto Washlet.Chandeliers at Entry, Dining&Living Room from Hubbardton Forge,Island are Selina Hand-Blown Venetian Glass,All from Wright Lighting.Custom Cabinetry by Roth Wood,Hudson Kitchen&Terrace Bath Pulls from Water Street Brass.Nest Controlled Dual Zone Heat&A/C.Noritz Tankless Water Heater w/Recirc Pump,Wifi SMART Control Ceiling Fans in Bedrooms&Back Patios.Outdoor BBQ Summit Lynx 54 w/Sear Station&Double Side Burner Built into John Michael Signature Powder-Coated, Marine-Grade, Waterproof Cabinet with Fusion Quartzite Counter&Backsplash.New Landscaping in 2022 by Karen Mays of Variegata Garden Design
/u.realgeeks.media/roddarealtyteam/logo-broker.png)
Additional Information
- Acres
- 0.25
- Age
- 84
- Bathroom Features
- Double Sinks, Primary - Stall Shower(s), Primary - Tub with Jets, Stall Shower - 2+, Tile, Updated Bath
- Bedroom Description
- Primary Suite / Retreat, Walk-in Closet
- Cooling System
- Ceiling Fan, Central AC, Multi-Zone
- Energy Features
- Double Pane Windows, Solar Power On Grid, Tankless Water Heater, Thermostat Controller
- Family Room
- Separate Family Room
- Fireplace Description
- Gas Starter, Living Room
- Floor Covering
- Hardwood, Tile
- Foundation
- Concrete Perimeter and Slab
- Garage Parking
- Detached Garage
- Heating System
- Central Forced Air - Gas
- Laundry Facilities
- Inside, Tub / Sink, Washer / Dryer
- Living Area
- 3,018
- Lot Size
- 10,890
- Neighborhood
- Willow Glen
- Other Rooms
- Attic, Basement - Unfinished, Formal Entry, Laundry Room, Wine Cellar / Storage
- Other Utilities
- Public Utilities, Solar Panels - Owned
- Roof
- Composition, Shingle
- Sewer
- Sewer Connected
- Unincorporated Yn
- Yes
- Zoning
- R1
Mortgage Calculator
 The data relating to real estate for sale on this display comes in part from the Internet Data Exchange program of the MLSListingsTM MLS system. Real estate listings held by brokerage firms other than The Villages Realty - Rodda Realty Team are marked with the Internet Data Exchange and detailed information about them includes the names of the listing brokers and listing agents.
Based on information from MLSListings MLS as of . All data, including all measurements and calculations of area, is obtained from various sources and has not been, and will not be, verified by broker or MLS. All information should be independently reviewed and verified for accuracy. Properties may or may not be listed by the office/agent presenting the information.
Copyright 2026 MLSListings Inc. All rights reserved