2038 Coastland AVE, San Jose, CA 95125
- $1,788,000
- 4
- BD
- 3
- BA
- 1,838
- SqFt




Listed by Samera H. King, 408-226-2429 from CENTURY 21 Real Estate Alliance
(If provided) CoList: from
Sold listing courtesy of Nikil Balakrishnan from RWXE
- Sold Price
- $1,788,000
- List Price
- $1,788,000
- Closing Date
- Jul 12, 2024
- MLS#
- ML81965596
- Status
- SOLD
- Bedrooms
- 4
- Total Bathrooms
- 3
- Full Bathrooms
- 2
- Partial Bathrooms
- 1
- Sqft. of Residence
- 1,838
- Lot Size
- 6,534
- Listing Area
- Willow Glen
- Year Built
- 1951
Property Description
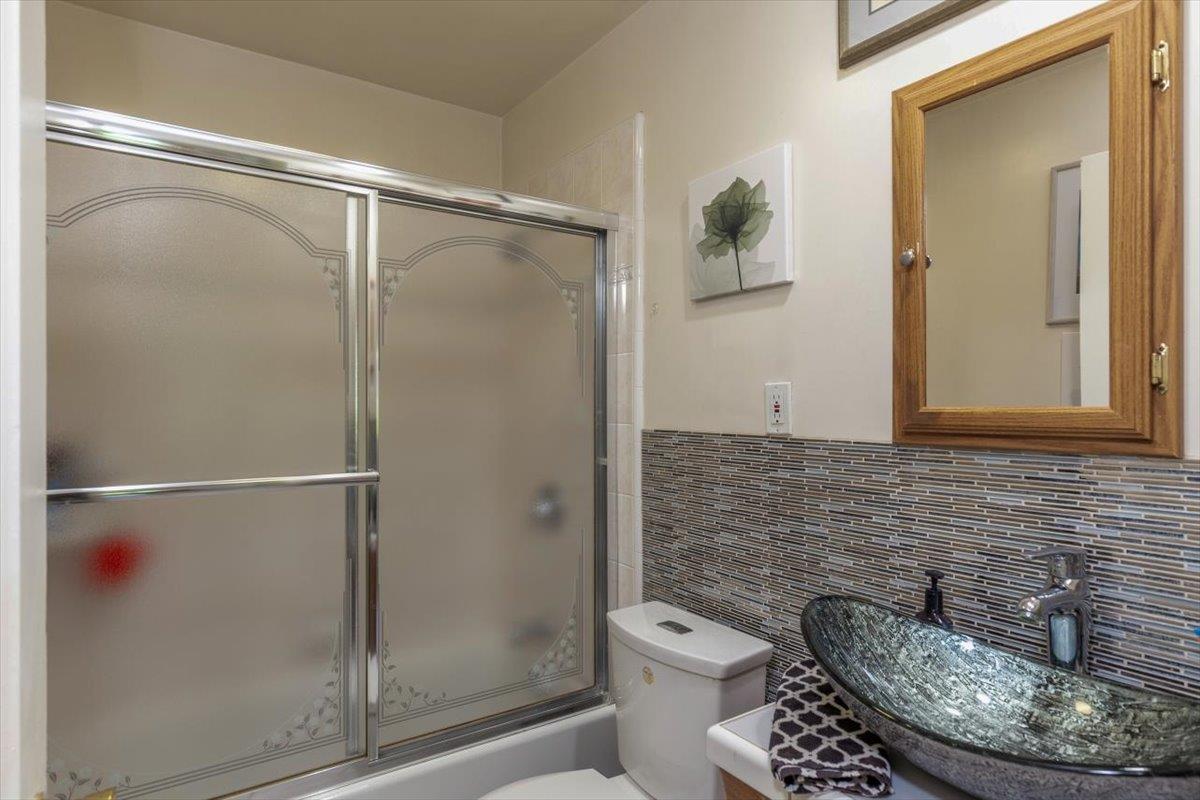
Seasoned with love and care! This charming 2-story home has great curb appeal and a unique floorplan. The second story (2 bedrooms & 1 1/2 bathrooms) was added with permits. Central heat and air-conditioning. Efficiently designed kitchen w/beautiful cabinetry, Lazy Susan, granite countertops, decorative backsplash, gas range/oven, built-in executive desk and skylight. Hardwood floors are under the carpet in the Living & Dining room. The 2 downstairs bedrooms has refinished hardwood floors. The charming dining set in the Eat-in Kitchen will remain in the home. Wood paneling & built-in bookcase in the Family room. Updated bathrooms feature tile floors, granite & tile countertops, decorative backsplash and much more. Tile floors extend from the entryway, through the kitchen and Family room to the laundry room. Party all year long in this large enclosed all season patio. The parklike setting of the backyard highlights rose bushes, flowering shrubs, with a variety of well-established fruit trees (Orange, pear, plum, nectarine, apricot, and pomegranate), along with an herb garden of mint, rosemary, and oregano.
/u.realgeeks.media/roddarealtyteam/logo-broker.png)
Additional Information
- Acres
- 0.15
- Age
- 73
- Amenities
- Skylight
- Bathroom Features
- Double Sinks, Full on Ground Floor, Granite, Marble, Primary - Stall Shower(s), Shower over Tub - 1, Tile, Updated Bath
- Bedroom Description
- More than One Bedroom on Ground Floor
- Cooling System
- Ceiling Fan, Central AC, Window / Wall Unit
- Energy Features
- Double Pane Windows, Skylight
- Family Room
- Separate Family Room
- Fence
- Mixed Height / Type
- Floor Covering
- Carpet, Hardwood, Laminate, Tile
- Foundation
- Concrete Perimeter and Slab, Crawl Space
- Garage Parking
- Detached Garage, Room for Oversized Vehicle
- Heating System
- Central Forced Air
- Laundry Facilities
- In Utility Room, Inside, Tub / Sink
- Living Area
- 1,838
- Lot Size
- 6,534
- Neighborhood
- Willow Glen
- Other Rooms
- Laundry Room
- Other Utilities
- Public Utilities
- Roof
- Composition
- Sewer
- Sewer - Public, Sewer Connected
- Unincorporated Yn
- Yes
- View
- Neighborhood
- Zoning
- R1-8
Mortgage Calculator
 The data relating to real estate for sale on this display comes in part from the Internet Data Exchange program of the MLSListingsTM MLS system. Real estate listings held by brokerage firms other than The Villages Realty - Rodda Realty Team are marked with the Internet Data Exchange and detailed information about them includes the names of the listing brokers and listing agents.
Based on information from MLSListings MLS as of . All data, including all measurements and calculations of area, is obtained from various sources and has not been, and will not be, verified by broker or MLS. All information should be independently reviewed and verified for accuracy. Properties may or may not be listed by the office/agent presenting the information.
Copyright 2026 MLSListings Inc. All rights reserved