915 Apricot AVE J, Campbell, CA 95008
- $610,000
- 1
- BD
- 1
- BA
- 895
- SqFt




Listed by Carla Ng, 408-640-9804 from KW Bay Area Estates
(If provided) CoList: Spencer Yuan from KW Bay Area Estates
Sold listing courtesy of Michael Sutton from SGP
- Sold Price
- $610,000
- List Price
- $599,000
- Closing Date
- Jun 25, 2024
- MLS#
- ML81965582
- Status
- SOLD
- Bedrooms
- 1
- Total Bathrooms
- 1
- Full Bathrooms
- 1
- Sqft. of Residence
- 895
- Year Built
- 1980
Property Description
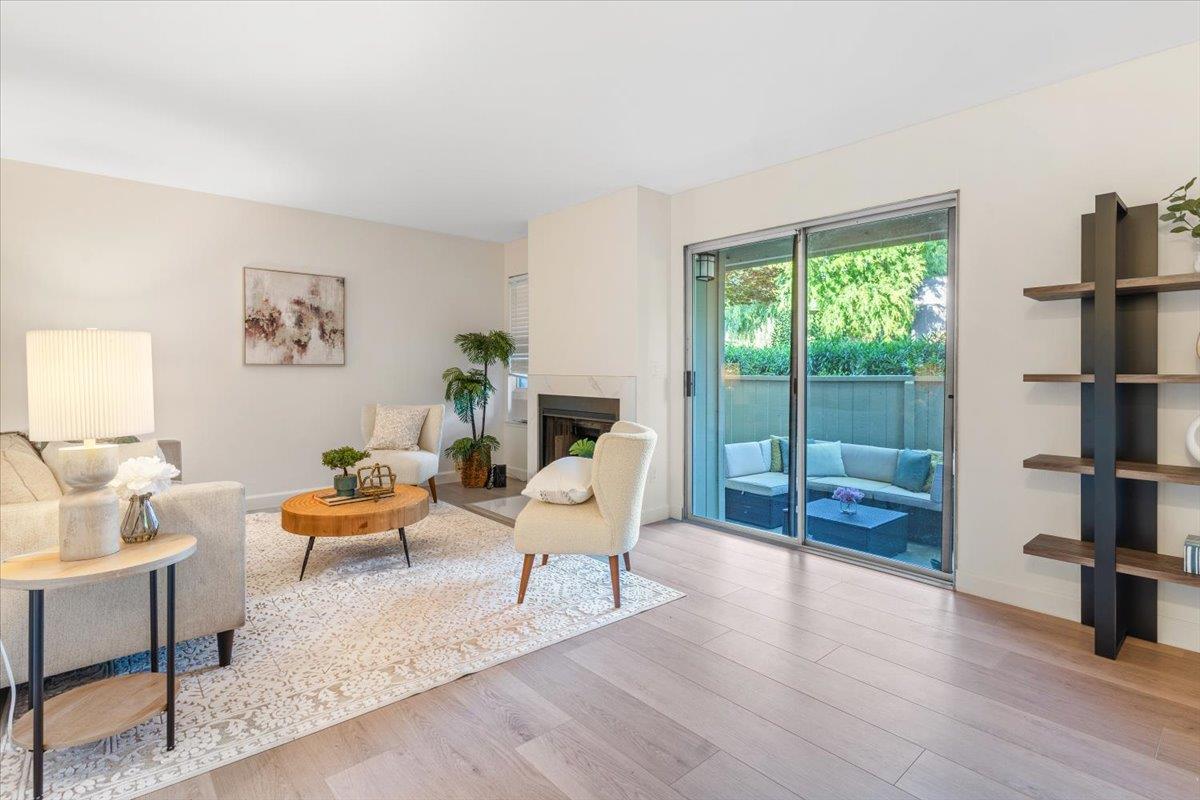
Welcome to Apricot Urban Retreat, a newly remodeled condo offering modern comfort and convenience. This 895 square foot ground floor unit spans two stories, providing ample space for relaxation and entertainment. The beautifully renovated interior features chic finishes and contemporary fixtures. The living area on the lower level connects to a generously sized private patio for morning coffee or al fresco dining, while the upper level hosts the dining area and kitchen, perfect for gatherings and everyday living. The spacious bedroom offers a tranquil retreat with plenty of natural light and a soothing ambiance. This end unit includes new flooring, baseboards, a renovated fireplace, updated bathroom mirror, and fresh paint throughout. The split-level floor plan enhances the sense of spaciousness, and amenities like inside laundry and an exclusive 1-car garage add practicality to its charm. The primary bedroom features a spacious walk-in closet for ample storage. HOA dues cover water and trash, making maintenance easy. Located within walking distance to the Pruneyard and downtown Campbell, you'll have access to a variety of restaurants, shops, and parks. The nearby Los Gatos Creek Trail offers endless outdoor enjoyment.
/u.realgeeks.media/roddarealtyteam/logo-broker.png)
Additional Information
- Age
- 44
- Amenities
- Walk-in Closet
- Association Fee
- $696
- Association Fee Includes
- Common Area Electricity, Common Area Gas, Exterior Painting, Garbage, Landscaping / Gardening, Pool, Spa, or Tennis, Roof, Water
- Cooling System
- Window / Wall Unit
- Family Room
- No Family Room
- Fireplace Description
- Living Room
- Floor Covering
- Vinyl / Linoleum
- Foundation
- Raised
- Garage Parking
- Detached Garage, Guest / Visitor Parking
- Heating System
- Floor Furnace
- Laundry Facilities
- Inside, Washer / Dryer
- Living Area
- 895
- Neighborhood
- Campbell
- Other Utilities
- Public Utilities
- Pool Description
- Pool / Spa Combo
- Roof
- Other
- Sewer
- Sewer - Public
- Unincorporated Yn
- Yes
- Unit Description
- End Unit
- Year Built
- 1980
- Zoning
- R-3
Mortgage Calculator
 The data relating to real estate for sale on this display comes in part from the Internet Data Exchange program of the MLSListingsTM MLS system. Real estate listings held by brokerage firms other than The Villages Realty - Rodda Realty Team are marked with the Internet Data Exchange and detailed information about them includes the names of the listing brokers and listing agents.
Based on information from MLSListings MLS as of . All data, including all measurements and calculations of area, is obtained from various sources and has not been, and will not be, verified by broker or MLS. All information should be independently reviewed and verified for accuracy. Properties may or may not be listed by the office/agent presenting the information.
Copyright 2026 MLSListings Inc. All rights reserved