2354 Fairglen DR, San Jose, CA 95125
- $2,350,000
- 4
- BD
- 2
- BA
- 1,672
- SqFt








Listed by Valerie Trang, 408-667-3013 from Infiniti Real Estate
(If provided) CoList: Nicky Tran from Infiniti Real Estate
Sold listing courtesy of Tina Hurng from COMPS
- Sold Price
- $2,350,000
- List Price
- $2,248,000
- Closing Date
- Jun 14, 2024
- MLS#
- ML81965467
- Status
- SOLD
- Bedrooms
- 4
- Total Bathrooms
- 2
- Full Bathrooms
- 2
- Sqft. of Residence
- 1,672
- Lot Size
- 6,970
- Listing Area
- Willow Glen
- Year Built
- 1960
Property Description
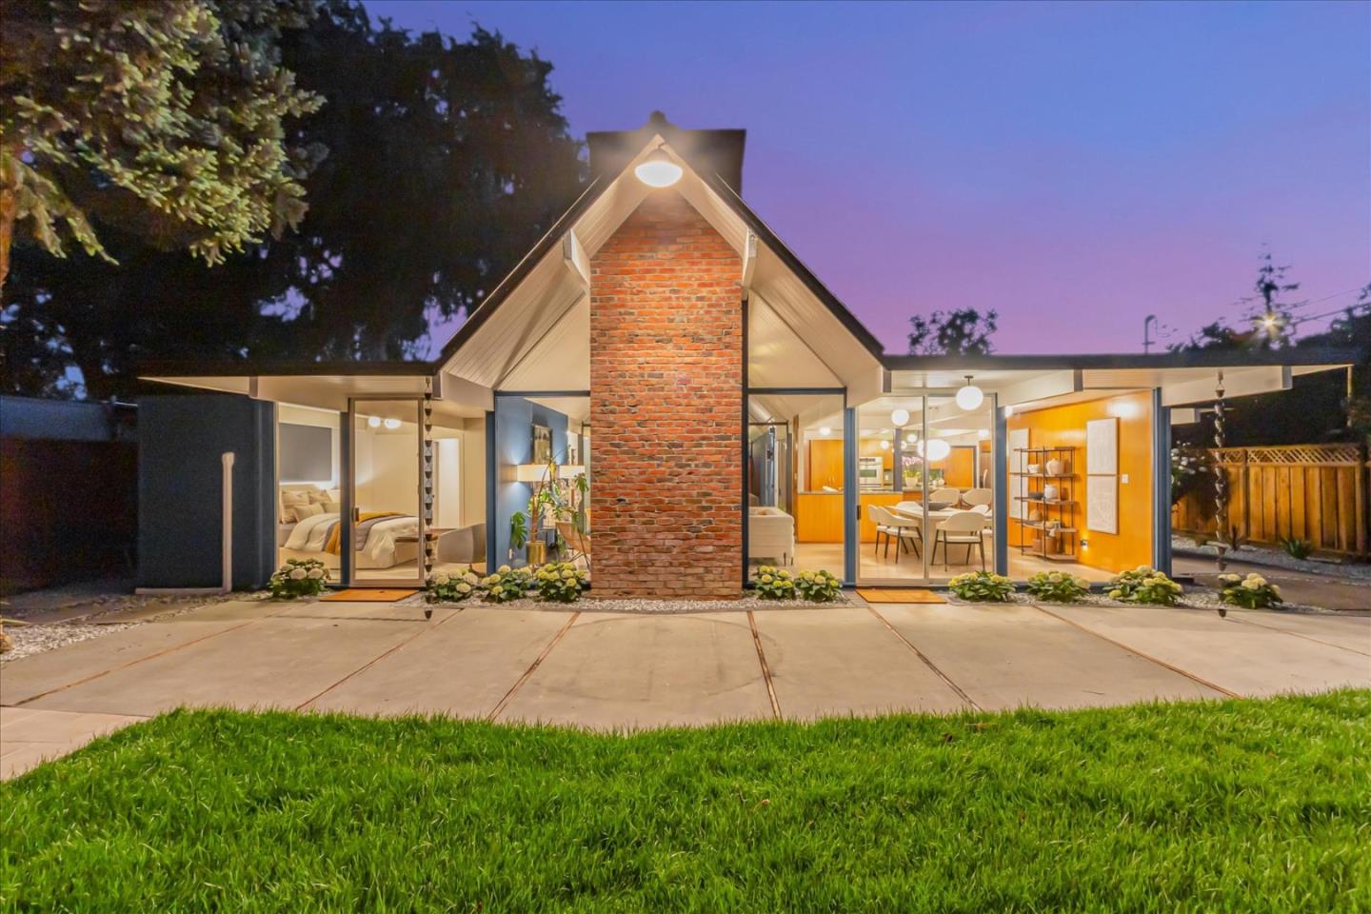
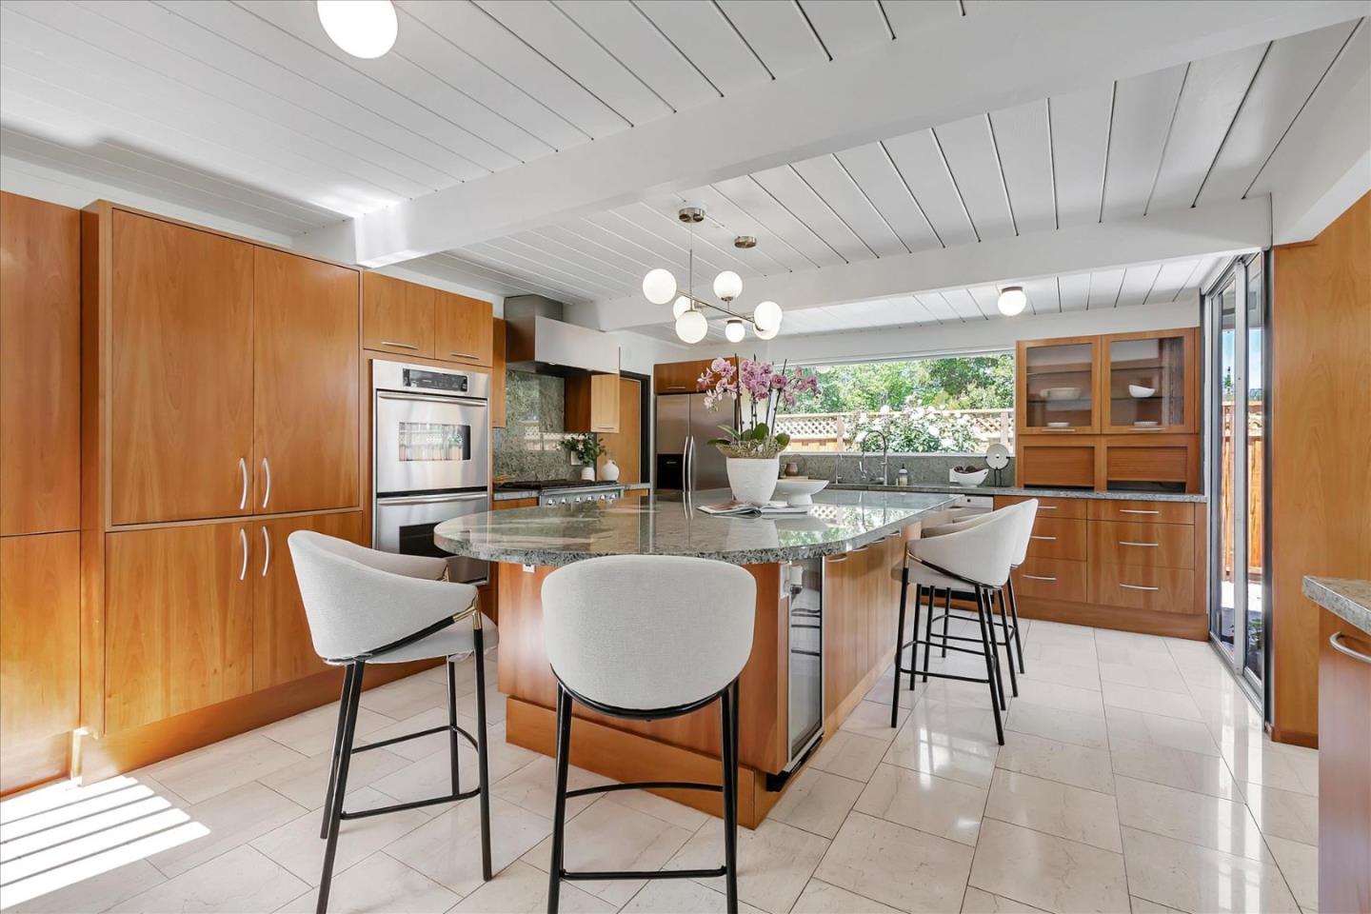
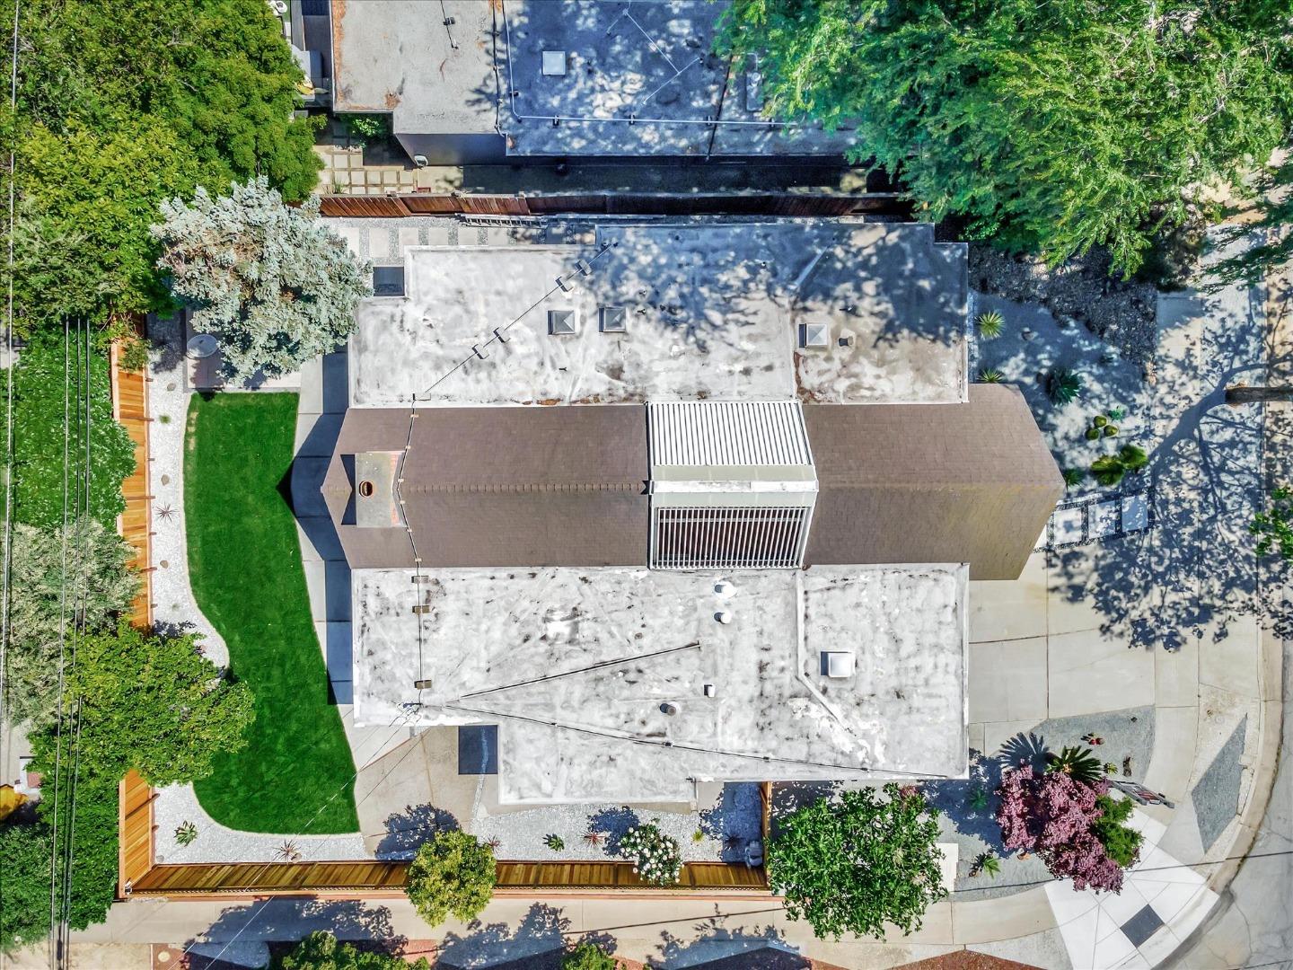
Step into this exquisite Mid-Century Modern Eichler home nestled in the heart of Willow Glen, boasting 1,672 sqft of living space on a spacious corner lot of ~ 7,000 sqft. Meticulously renovated with high-end designer finishes, this home beautifully blends modernization with the iconic Eichler architecture. It was not only the model home, it was the sole double A frame in the community. Featuring a picture-perfect atrium that floods with natural light, seamlessly connecting the indoor/outdoor living spaces. The heart of this home is its stunning kitchen, professionally designed by Sue Olson,w/ granite countertops, top-of-the-line SS appliances, and an expansive island. Travertine flooring graces the main living areas. Newly remodeled bathrooms to resemble a spa-like environment. Freshly painted inside out. New HVAC system. Wood paneling accents on the ceiling. The fully finished two-car garage w/ epoxy flooring. Professionally designed xeriscape landscaping, complete with rocks & drought-tolerant native plant species. The backyard is a serene oasis, perfect for relaxing & entertaining. Award winning schools: Booksin Elem, WG Middle & WG High. Easy access to downtown WG, SJ airport, CalTrain, Light rail, Hwys 17/87/85/280 and within a short distance to major high tech companies.
/u.realgeeks.media/roddarealtyteam/logo-broker.png)
Additional Information
- Acres
- 0.16
- Age
- 64
- Amenities
- Vaulted Ceiling, Walk-in Closet
- Cooling System
- Window / Wall Unit
- Family Room
- No Family Room
- Fence
- Wood
- Fireplace Description
- Wood Burning
- Floor Covering
- Stone, Travertine
- Foundation
- Concrete Slab
- Garage Parking
- Attached Garage
- Heating System
- Individual Room Controls, Radiant Floors
- Laundry Facilities
- Inside, Washer / Dryer
- Living Area
- 1,672
- Lot Description
- Corners Marked
- Lot Size
- 6,970
- Neighborhood
- Willow Glen
- Other Utilities
- Public Utilities
- Roof
- Other
- Sewer
- Sewer - Public
- Unincorporated Yn
- Yes
- Zoning
- R1-8
Mortgage Calculator
 The data relating to real estate for sale on this display comes in part from the Internet Data Exchange program of the MLSListingsTM MLS system. Real estate listings held by brokerage firms other than The Villages Realty - Rodda Realty Team are marked with the Internet Data Exchange and detailed information about them includes the names of the listing brokers and listing agents.
Based on information from MLSListings MLS as of . All data, including all measurements and calculations of area, is obtained from various sources and has not been, and will not be, verified by broker or MLS. All information should be independently reviewed and verified for accuracy. Properties may or may not be listed by the office/agent presenting the information.
Copyright 2026 MLSListings Inc. All rights reserved