1686 Ebbetts DR, Campbell, CA 95008
- $2,660,000
- 4
- BD
- 3
- BA
- 2,269
- SqFt


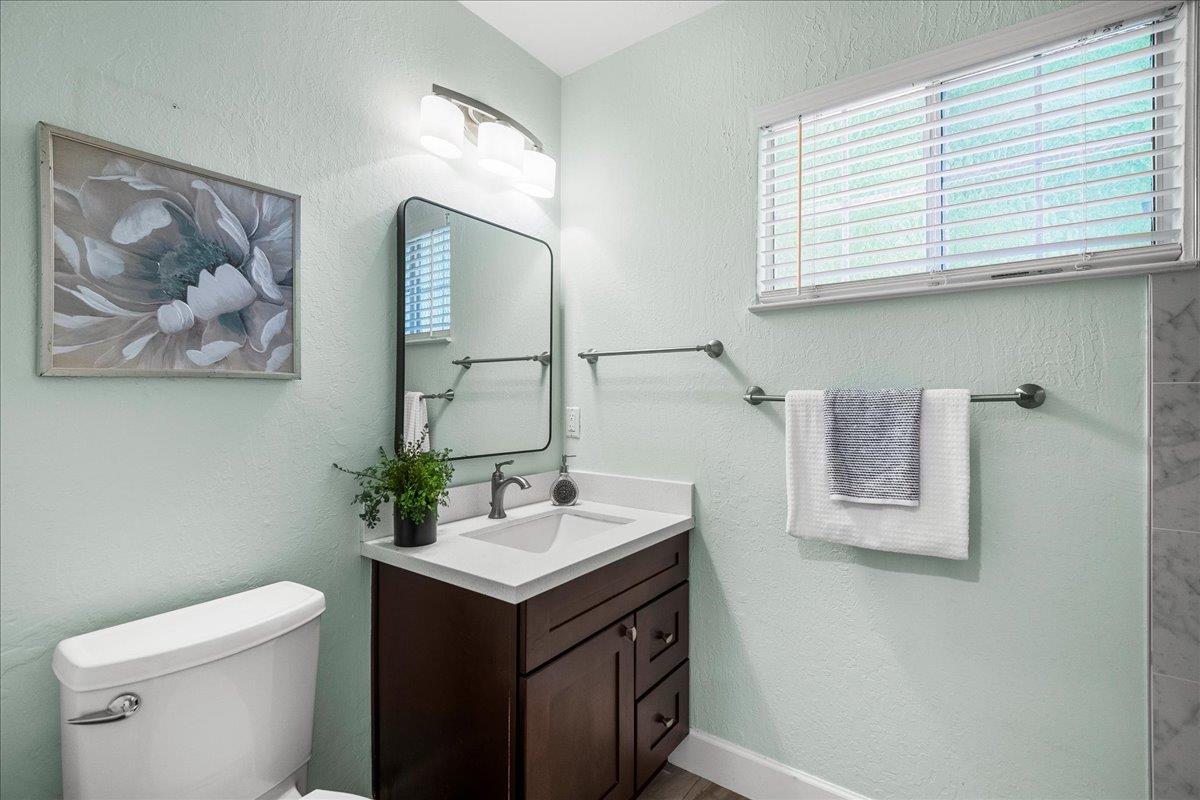


Listed by Serah Park, 408-761-1191 from Coldwell Banker Realty
(If provided) CoList: from
Sold listing courtesy of Sharon Wang from KWPA
- Sold Price
- $2,660,000
- List Price
- $2,699,000
- Closing Date
- Jun 28, 2024
- MLS#
- ML81965443
- Status
- SOLD
- Bedrooms
- 4
- Total Bathrooms
- 3
- Full Bathrooms
- 3
- Sqft. of Residence
- 2,269
- Lot Size
- 6,138
- Listing Area
- Campbell
- Year Built
- 1963
Property Description
This exquisite 4-bedroom, 3-bathroom home, located on a 6,138 sq ft flat lot, offers 2,269 sq ft of luxurious living space. Featuring hardwood flooring, the open-concept stadium kitchen boasts top-of-the-line appliances and a skylight over the expansive island, enhancing the natural light throughout. The spacious living room, filled with natural light, includes a charming fireplace and direct access to a meticulously landscaped backyard ideal for al fresco living. This home is uniquely functional with a primary suite on each level, both featuring ensuite baths and walk-in closets. Additional amenities include a formal dining room with a bay window, a fully equipped utility room with ample storage, and a garage. Nestled in the vibrant heart of Silicon Valley, close to major tech hubs and top-rated schools, and minutes from local favorites, this property combines suburban charm with urban convenience, making it perfect for modern living. This home has excellent curb appeal and schools: Forest Hill Elementary, Rolling Hills Middle School, and Westmont High School, positioning it as a prime location for families.
/u.realgeeks.media/roddarealtyteam/logo-broker.png)
Additional Information
- Acres
- 0.14
- Age
- 61
- Amenities
- Bay Window, Skylight, Walk-in Closet
- Bathroom Features
- Primary - Stall Shower(s), Primary - Sunken Tub, Shower and Tub, Shower over Tub - 1, Stall Shower
- Bedroom Description
- Ground Floor Bedroom, More than One Bedroom on Ground Floor, Primary Suite / Retreat, Walk-in Closet
- Cooling System
- Central AC
- Energy Features
- Insulation - Unknown
- Family Room
- Kitchen / Family Room Combo
- Fence
- Fenced
- Fireplace Description
- Gas Starter
- Floor Covering
- Carpet, Hardwood, Tile
- Foundation
- Concrete Perimeter
- Garage Parking
- Attached Garage
- Heating System
- Central Forced Air
- Laundry Facilities
- Electricity Hookup (220V), In Utility Room
- Living Area
- 2,269
- Lot Description
- Grade - Level
- Lot Size
- 6,138
- Neighborhood
- Campbell
- Other Rooms
- Laundry Room
- Other Utilities
- Public Utilities
- Pool Description
- None
- Roof
- Composition
- Sewer
- Sewer - Public
- Style
- Contemporary
- Unincorporated Yn
- Yes
- View
- Neighborhood
- Zoning
- R-1-6
Mortgage Calculator
 The data relating to real estate for sale on this display comes in part from the Internet Data Exchange program of the MLSListingsTM MLS system. Real estate listings held by brokerage firms other than The Villages Realty - Rodda Realty Team are marked with the Internet Data Exchange and detailed information about them includes the names of the listing brokers and listing agents.
Based on information from MLSListings MLS as of . All data, including all measurements and calculations of area, is obtained from various sources and has not been, and will not be, verified by broker or MLS. All information should be independently reviewed and verified for accuracy. Properties may or may not be listed by the office/agent presenting the information.
Copyright 2026 MLSListings Inc. All rights reserved