3403 Viewmont CT, San Jose, CA 95127
- $1,200,000
- 3
- BD
- 2
- BA
- 1,591
- SqFt




Listed by Samuel Spinella II, 408-393-9294 from Real Estate 38
(If provided) CoList: from
Sold listing courtesy of Le Nguyen from REES
- Sold Price
- $1,200,000
- List Price
- $1,089,887
- Closing Date
- Jun 26, 2024
- MLS#
- ML81965310
- Status
- SOLD
- Bedrooms
- 3
- Total Bathrooms
- 2
- Full Bathrooms
- 2
- Sqft. of Residence
- 1,591
- Lot Size
- 7,405
- Listing Area
- Alum Rock
- Year Built
- 1985
Property Description
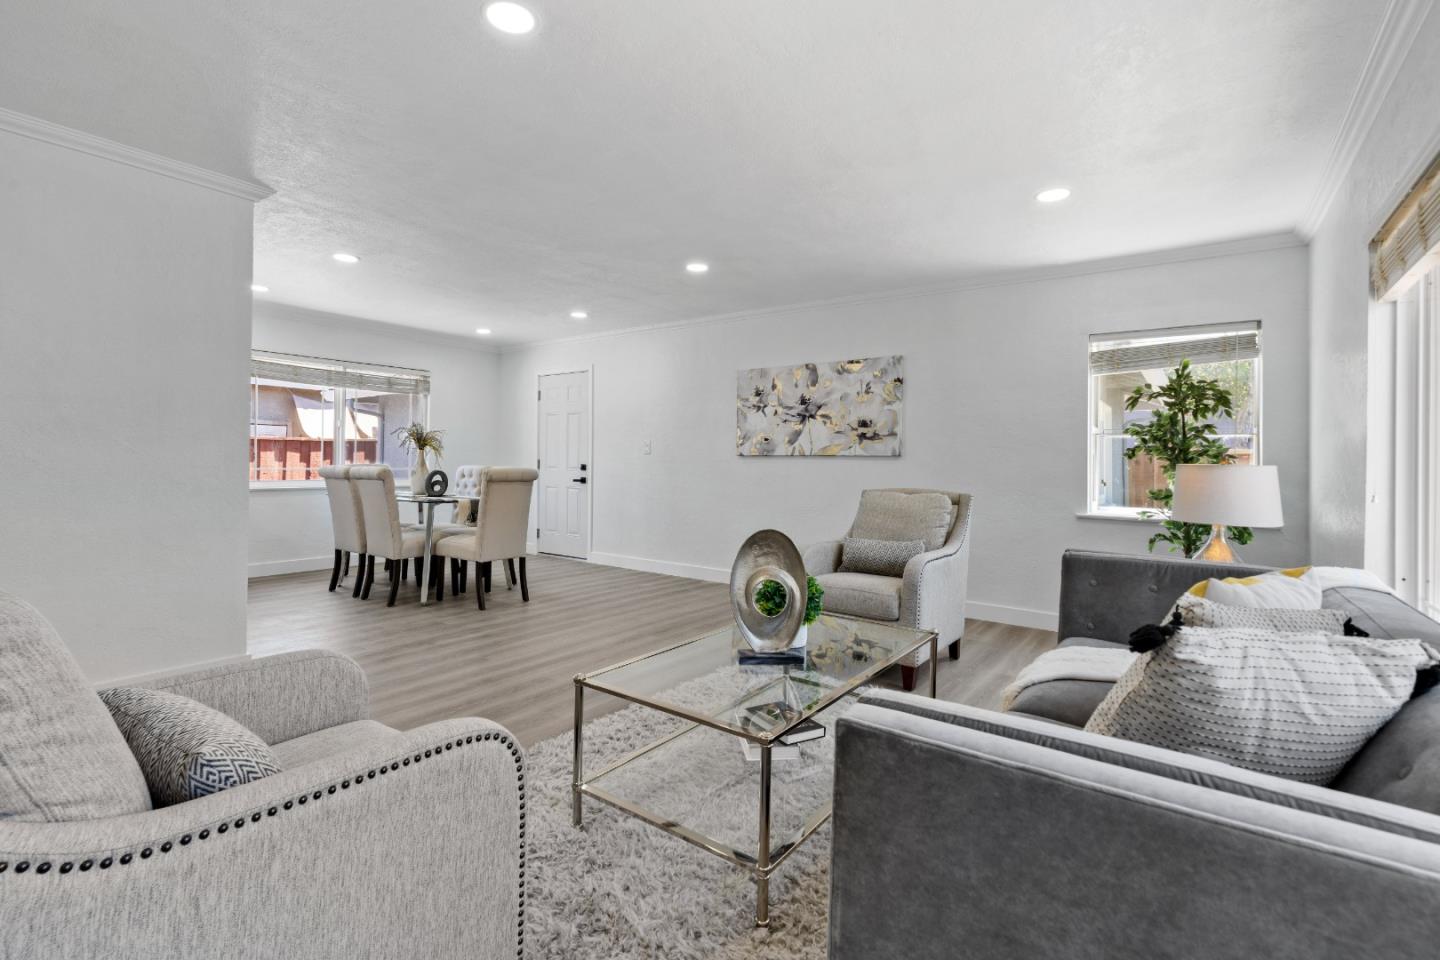
Extraordinarily Captivating and Remodeled Home with Fabulous Upgrades! Centrally located in San Joses East side, this 3BR/2BA, 1,591sqft property delights with a freshly painted exterior, paved two-car driveway, and an attached two-car garage. Lovingly reimagined for modern needs, the one-level home features new interior paint, new faux wood floors, openly flowing layout, sizeable layout, and a stunning new chefs kitchen with trendy two-tone shaker cabinetry, stainless-steel gas stove, stylish counters, beautiful hardware, and an adjacent dining area. Bask in the spacious primary bedroom, which has ample closet space and a reimagined en suite with premium finishes. Two additional bedrooms provide cozy retreats for loved ones, while the renovated full guest bathroom impresses with a gorgeous vanity, shower/tub combo, and matching hardware. Other features: laundry area, private fenced-in yard, recessed lights, near schools, restaurants, and shopping, and more! Come See Today!
/u.realgeeks.media/roddarealtyteam/logo-broker.png)
Additional Information
- Acres
- 0.17
- Age
- 39
- Cooling System
- None
- Family Room
- Separate Family Room
- Foundation
- Crawl Space
- Garage Parking
- Attached Garage
- Heating System
- Central Forced Air
- Living Area
- 1,591
- Lot Size
- 7,405
- Neighborhood
- Alum Rock
- Other Utilities
- Individual Electric Meters, Individual Gas Meters
- Roof
- Composition
- Sewer
- Sewer - Public
- Unincorporated Yn
- Yes
- Zoning
- R1A
Mortgage Calculator
 The data relating to real estate for sale on this display comes in part from the Internet Data Exchange program of the MLSListingsTM MLS system. Real estate listings held by brokerage firms other than The Villages Realty - Rodda Realty Team are marked with the Internet Data Exchange and detailed information about them includes the names of the listing brokers and listing agents.
Based on information from MLSListings MLS as of . All data, including all measurements and calculations of area, is obtained from various sources and has not been, and will not be, verified by broker or MLS. All information should be independently reviewed and verified for accuracy. Properties may or may not be listed by the office/agent presenting the information.
Copyright 2026 MLSListings Inc. All rights reserved