2901 Hidalgo CT, San Jose, CA 95125
- $1,996,750
- 3
- BD
- 3
- BA
- 1,584
- SqFt




Listed by Brigette O'Connor, 408-813-9446 from Intero Real Estate Services
(If provided) CoList: from
Sold listing courtesy of Shantih Moriarty from RDFIN
- Sold Price
- $1,996,750
- List Price
- $1,849,950
- Closing Date
- May 29, 2024
- MLS#
- ML81965162
- Status
- SOLD
- Bedrooms
- 3
- Total Bathrooms
- 3
- Full Bathrooms
- 2
- Partial Bathrooms
- 1
- Sqft. of Residence
- 1,584
- Lot Size
- 6,970
- Listing Area
- Willow Glen
- Year Built
- 1961
Property Description
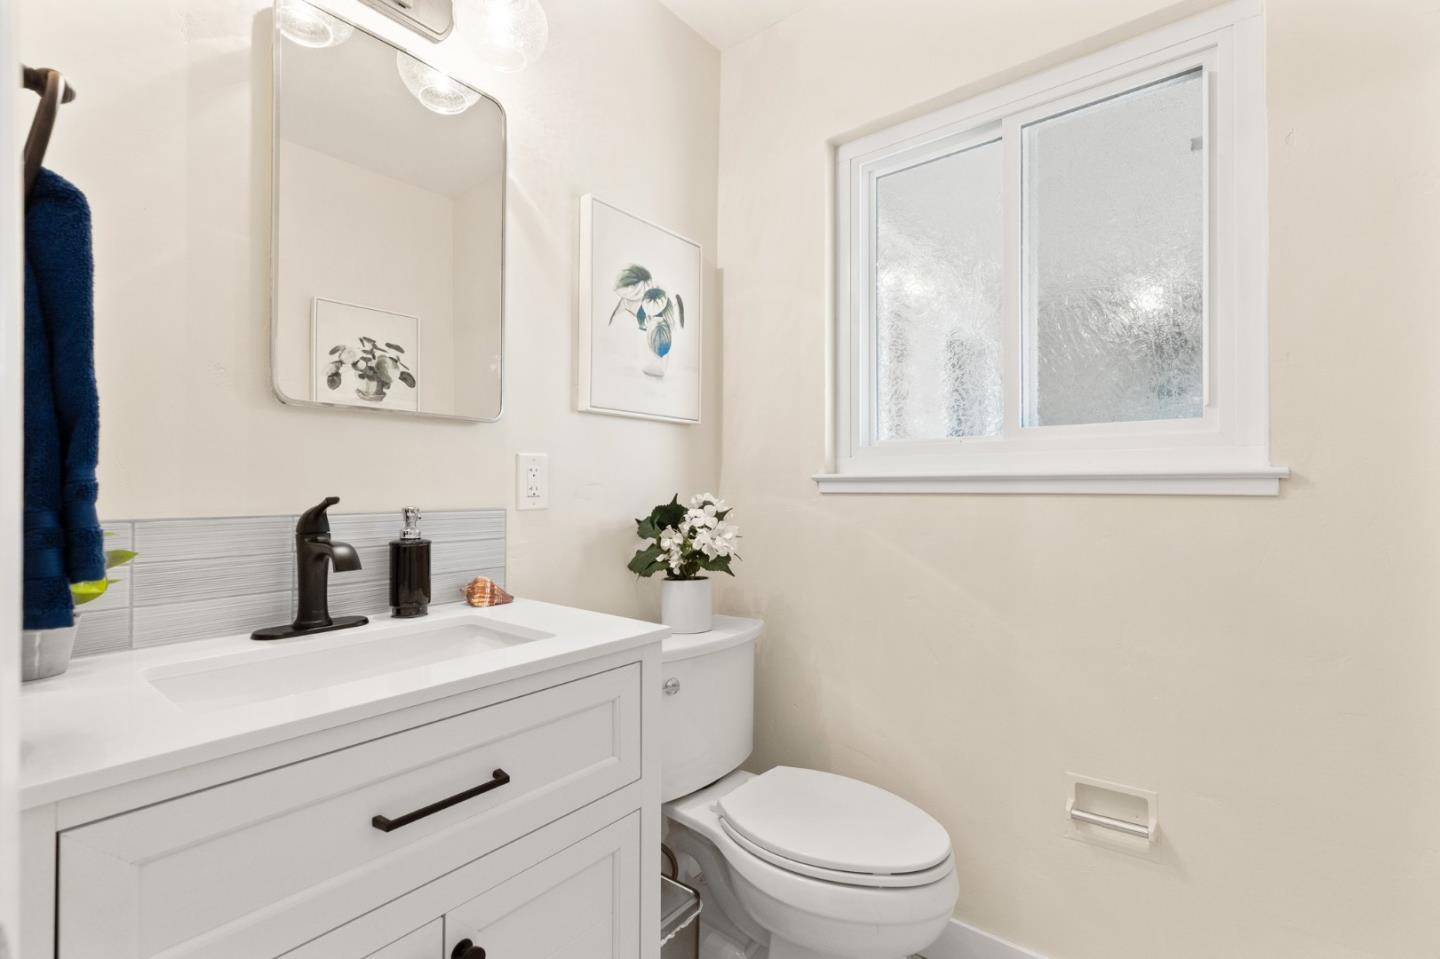
Step into this impeccably maintained Willow Glen residence, mere minutes away from all conveniences! Indulge in every kitchen amenity, from the stunning white custom cabinetry complemented by granite countertops and designer tile backsplash to the gleaming stainless appliances, including a 5-burner gas stove. Natural light dances through an abundance of windows and skylights. The living room boasts a picturesque window, while the dining area seamlessly transitions into the family room, complete with a wood-burning fireplace and expansive double-paned slider leading to the backyard oasis. Retreat to the spacious primary bedroom adorned with plantation shutters, mirrored closet doors, and an ensuite bath featuring a tiled shower with glass doors. The hall bath showcases a luxurious marble counter vanity and a tiled shower over tub. Discover the convenience of an indoor laundry room with a utility sink, extra storage and a half bath. Step outside into the backyard, where a vast patio awaits, ideal for hosting summer gatherings. Unwind in the hot tub amidst flourishing flowers and lemon trees. Interior highlights include fresh paint, recessed lighting, hardwood floors, elegant molding throughout, double sliding doors separating the family and living rooms, air conditioning and MORE!
/u.realgeeks.media/roddarealtyteam/logo-broker.png)
Additional Information
- Acres
- 0.16
- Age
- 63
- Bathroom Features
- Granite, Marble, Primary - Stall Shower(s), Shower over Tub - 1, Skylight, Tile, Updated Bath
- Bedroom Description
- Primary Suite / Retreat
- Cooling System
- Ceiling Fan, Central AC
- Family Room
- Separate Family Room
- Fence
- Fenced Back, Gate, Wood
- Fireplace Description
- Family Room, Wood Burning
- Floor Covering
- Carpet, Hardwood, Slate, Vinyl / Linoleum
- Foundation
- Concrete Perimeter, Crawl Space
- Garage Parking
- Attached Garage, Gate / Door Opener
- Heating System
- Central Forced Air - Gas
- Laundry Facilities
- Dryer, Gas Hookup, In Utility Room, Tub / Sink, Washer
- Living Area
- 1,584
- Lot Description
- Grade - Level
- Lot Size
- 6,970
- Neighborhood
- Willow Glen
- Other Utilities
- Individual Electric Meters, Individual Gas Meters, Public Utilities
- Pool Description
- Spa - Above Ground, Spa - Cover, Spa - Electric, Spa - Fiberglass
- Roof
- Composition, Wood Shakes / Shingles
- Sewer
- Sewer - Public, Sewer Connected
- Style
- Ranch
- Zoning
- R1-8
Mortgage Calculator
 The data relating to real estate for sale on this display comes in part from the Internet Data Exchange program of the MLSListingsTM MLS system. Real estate listings held by brokerage firms other than The Villages Realty - Rodda Realty Team are marked with the Internet Data Exchange and detailed information about them includes the names of the listing brokers and listing agents.
Based on information from MLSListings MLS as of . All data, including all measurements and calculations of area, is obtained from various sources and has not been, and will not be, verified by broker or MLS. All information should be independently reviewed and verified for accuracy. Properties may or may not be listed by the office/agent presenting the information.
Copyright 2026 MLSListings Inc. All rights reserved