600 Pennsylvania AVE 11, Los Gatos, CA 95030
- $1,205,000
- 2
- BD
- 2
- BA
- 1,466
- SqFt




Listed by James Morris, 408-828-1998 from James Morris Homes
(If provided) CoList: from
Sold listing courtesy of Peyman Moshref from CCCOLD02
- Sold Price
- $1,205,000
- List Price
- $1,148,000
- Closing Date
- Jul 15, 2024
- MLS#
- ML81964942
- Status
- SOLD
- Bedrooms
- 2
- Total Bathrooms
- 2
- Full Bathrooms
- 2
- Sqft. of Residence
- 1,466
- Lot Size
- 1,555
- Year Built
- 1962
Property Description
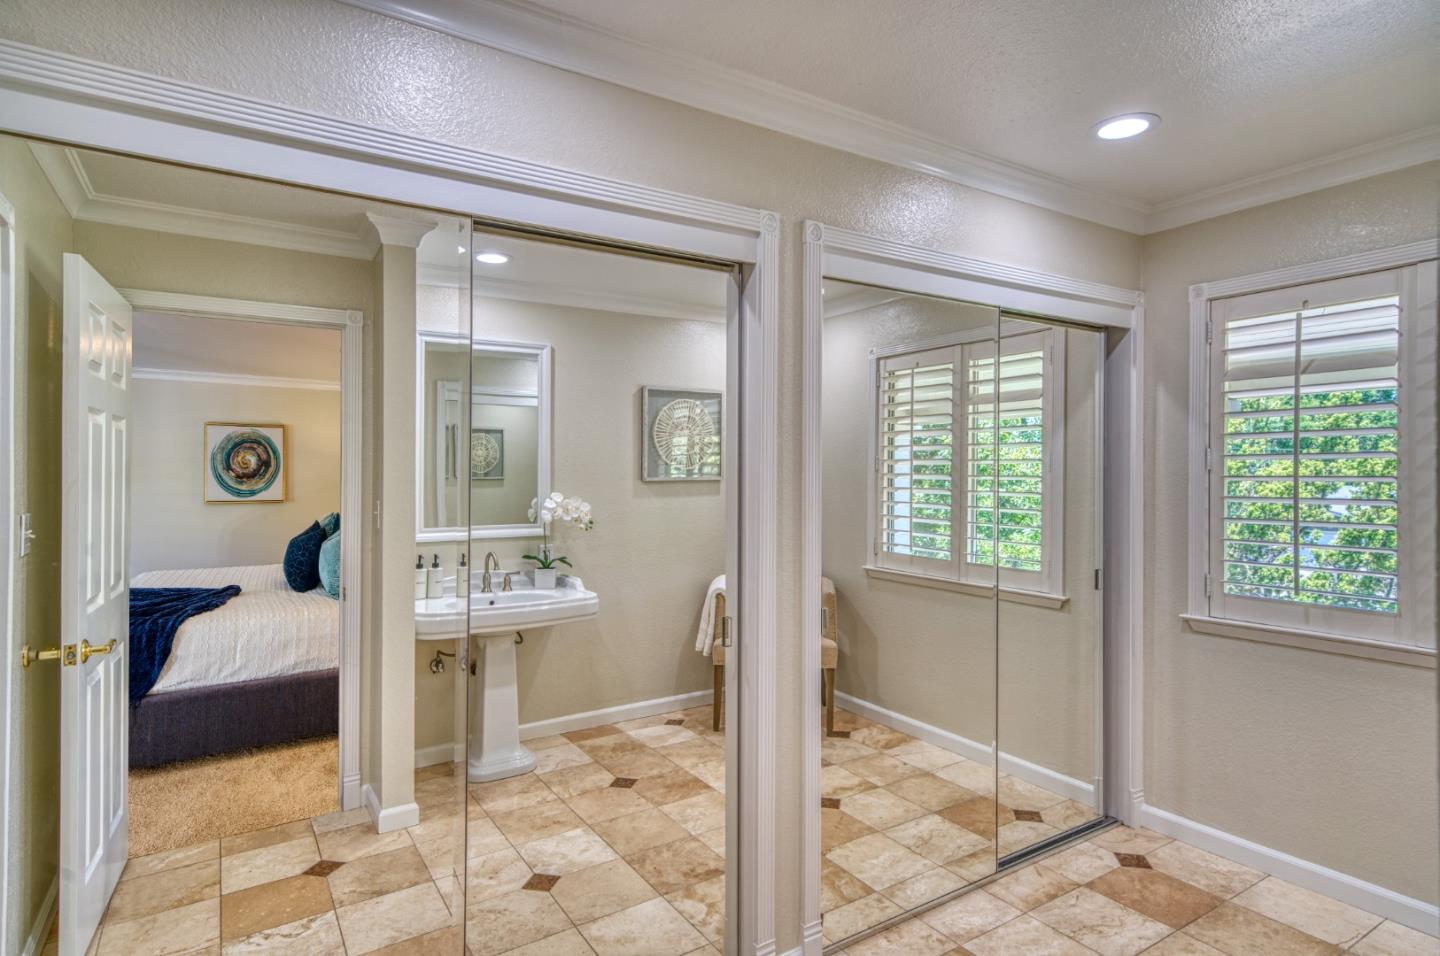
Best Location and Floorplan. Commanding Views Full of Light of the Neighborhood and Hills from the Dining Room, Kitchen, Bedroom and Deck. Corner Unit with No Common Walls. Spacious 2-Bedroom Home, located in the Glenridge neighborhood of Los Gatos! Close to Beautiful Bachman Park. Walk to Charming Downtown Los Gatos. Top Rated Los Gatos Schools. An Inviting Open Floorplan. Crown Moldings, New Recessed Lighting and Fresh Paint. Huge Updated Master Suite Features 2 Large Closets. Central Forced Air A/C & Heating. Come take a look!!!
/u.realgeeks.media/roddarealtyteam/logo-broker.png)
Additional Information
- Acres
- 0.04
- Age
- 62
- Amenities
- Video / Audio System
- Association Fee
- $752
- Association Fee Includes
- Common Area Electricity, Decks, Exterior Painting, Garbage, Insurance, Insurance - Common Area, Insurance - Earthquake, Insurance - Homeowners, Insurance - Structure, Maintenance - Common Area, Maintenance - Exterior, Sewer, Water, Water / Sewer
- Bathroom Features
- Tub with Jets
- Cooling System
- Central AC
- Family Room
- Kitchen / Family Room Combo
- Fireplace Description
- Other
- Floor Covering
- Carpet, Laminate, Slate, Tile
- Foundation
- Concrete Perimeter
- Garage Parking
- Carport
- Heating System
- Central Forced Air - Gas
- Laundry Facilities
- Electricity Hookup (220V), In Utility Room, Inside
- Living Area
- 1,466
- Lot Size
- 1,555
- Neighborhood
- Los Gatos/Monte Sereno
- Other Utilities
- Public Utilities
- Roof
- Composition
- Sewer
- Sewer - Public
- Total Number Of Units
- 4
- View
- Hills
- Year Built
- 1962
- Zoning
- RM
Mortgage Calculator
 The data relating to real estate for sale on this display comes in part from the Internet Data Exchange program of the MLSListingsTM MLS system. Real estate listings held by brokerage firms other than The Villages Realty - Rodda Realty Team are marked with the Internet Data Exchange and detailed information about them includes the names of the listing brokers and listing agents.
Based on information from MLSListings MLS as of . All data, including all measurements and calculations of area, is obtained from various sources and has not been, and will not be, verified by broker or MLS. All information should be independently reviewed and verified for accuracy. Properties may or may not be listed by the office/agent presenting the information.
Copyright 2026 MLSListings Inc. All rights reserved