736 Garden ST, Milpitas, CA 95035
- $1,400,000
- 3
- BD
- 3
- BA
- 1,670
- SqFt








Listed by Jessie He, 408-757-8353 from Intero Real Estate Services
(If provided) CoList: GAEA Team from Intero Real Estate Services
Sold listing courtesy of Vidya Murthy from RDFIN
- Sold Price
- $1,400,000
- List Price
- $1,400,000
- Closing Date
- Jun 04, 2024
- MLS#
- ML81964681
- Status
- SOLD
- Bedrooms
- 3
- Total Bathrooms
- 3
- Full Bathrooms
- 2
- Partial Bathrooms
- 1
- Sqft. of Residence
- 1,670
- Year Built
- 2018
Property Description
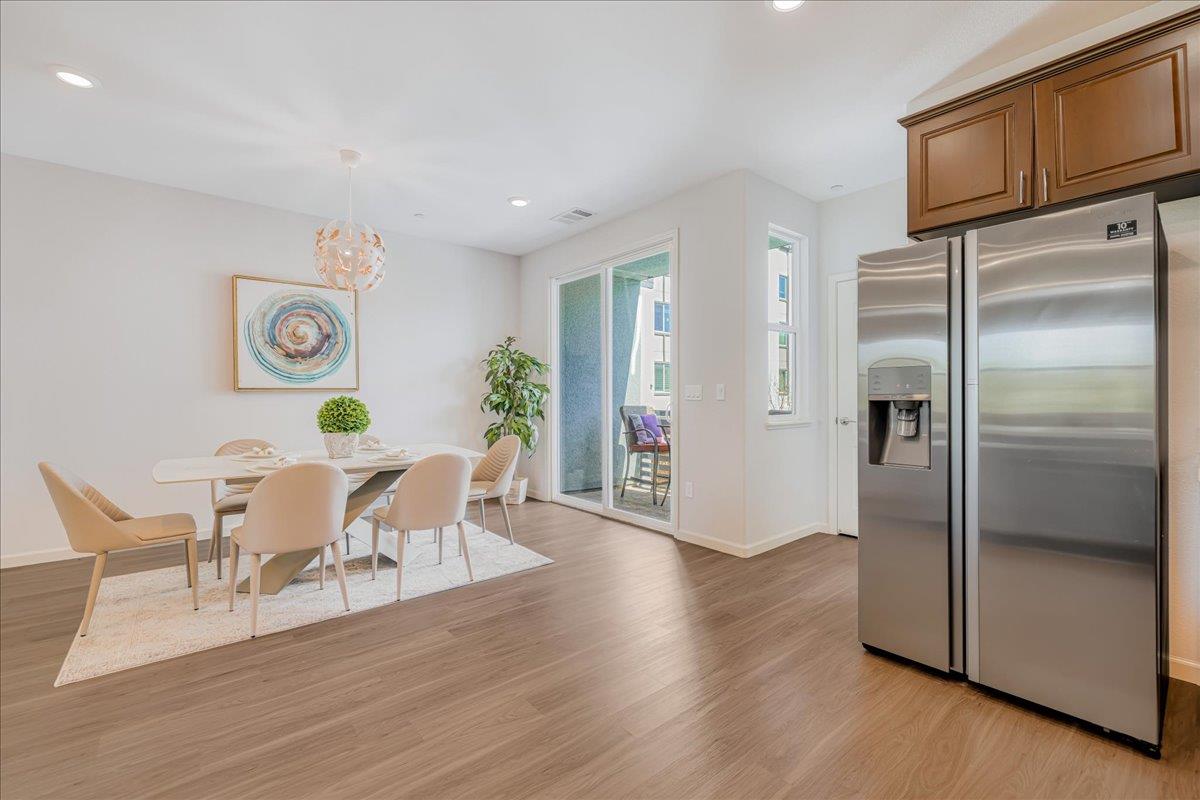
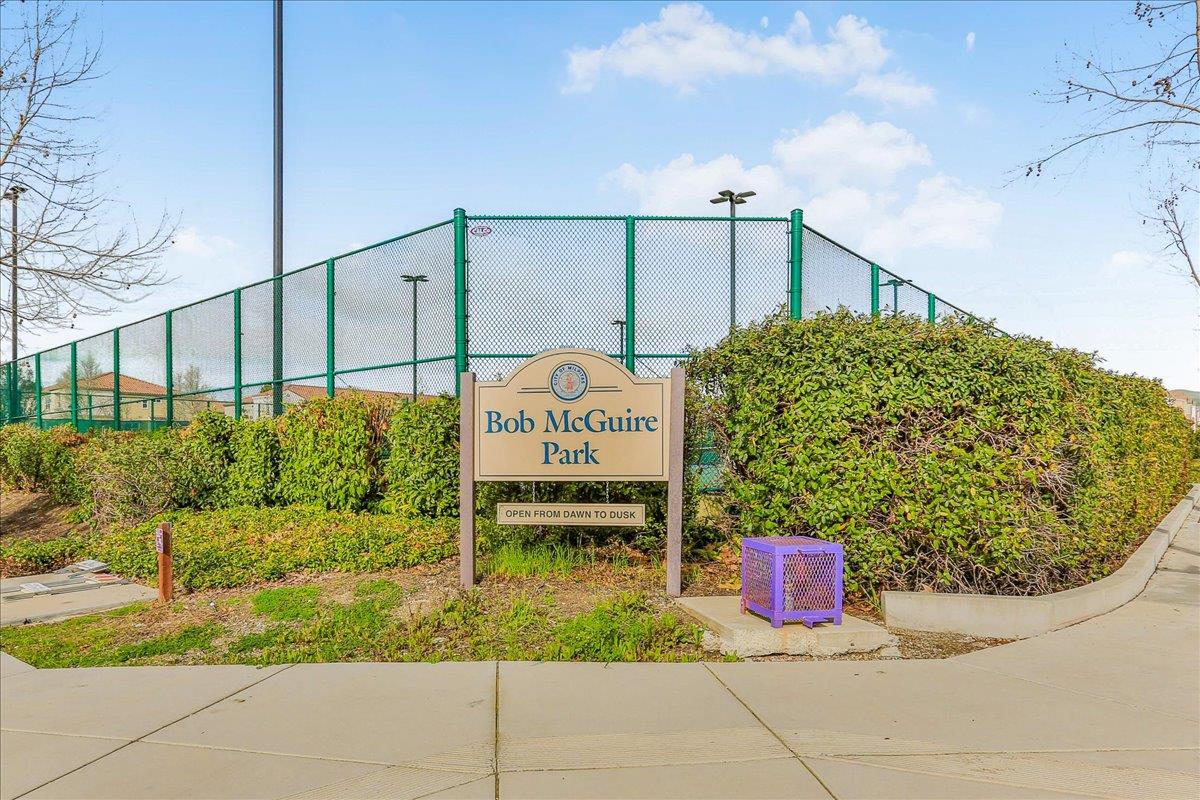
NORTH facing. Nestled in the heart of Milpitas, this charming 3B2.5B townhouse offers an unparalleled location within the community. Boasting an inviting open floor plan on the second level, you'll discover a generously sized kitchen seamlessly flowing into the adjacent living and dining areas, extending effortlessly to a balcony ideal for relishing the refreshing breeze and abundant sunlight. The home has numerous upgrades, enhancing both functionality and style. Ascend to the third floor to find the primary suite, featuring a luxurious double sink vanity, a capacious walk-in closet, and picturesque views of the surrounding mountains. All additional bedrooms are conveniently located on this floor. Descend to the first floor, where a cozy family room awaits, offering versatility as an office space or relaxation haven. Additional features include pre-wire for an EV charger, a side-by-side garage, Tennis courts, and playground in the community. Walking distance Stratford Private School and Great Mall. Easy commute via 680/880/237 to various tech companies.
/u.realgeeks.media/roddarealtyteam/logo-broker.png)
Additional Information
- Age
- 6
- Amenities
- Walk-in Closet
- Association Fee
- $436
- Association Fee Includes
- Common Area Electricity, Common Area Gas, Exterior Painting, Garbage, Maintenance - Common Area, Maintenance - Exterior, Roof
- Cooling System
- Central AC
- Family Room
- Separate Family Room
- Floor Covering
- Vinyl / Linoleum
- Foundation
- Concrete Slab
- Garage Parking
- Attached Garage
- Heating System
- Central Forced Air
- Laundry Facilities
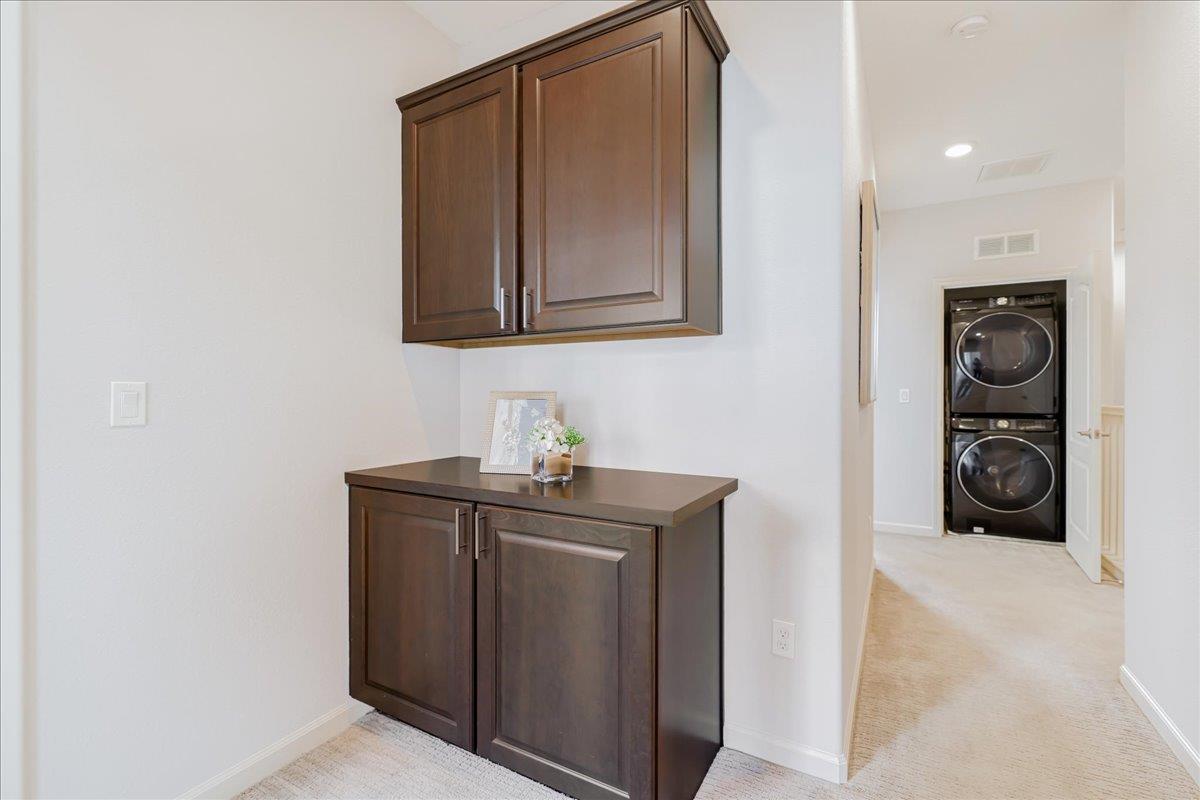
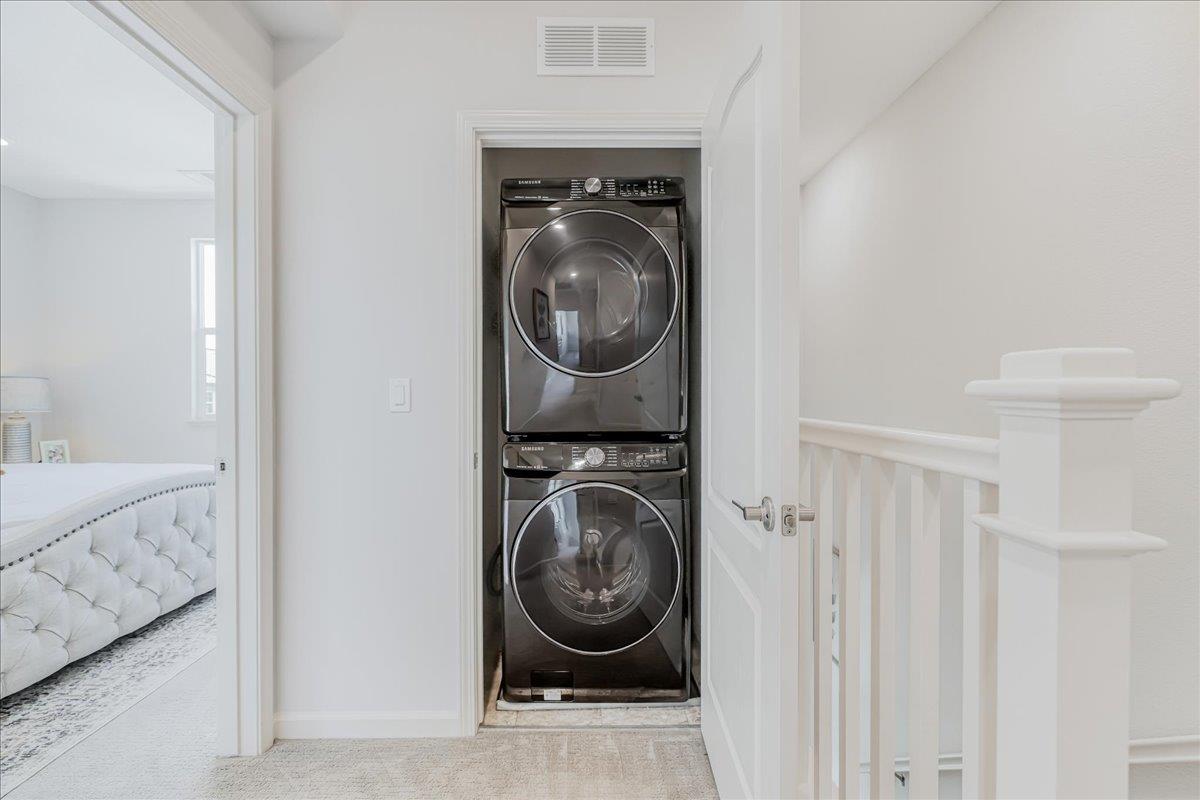
- Inside, Washer / Dryer
- Living Area
- 1,670
- Neighborhood
- Milpitas
- Other Utilities
- Public Utilities
- Roof
- Other
- Sewer
- Sewer - Public
- Unincorporated Yn
- Yes
- View
- Hills
- Year Built
- 2018
- Zoning
- M1
Mortgage Calculator
 The data relating to real estate for sale on this display comes in part from the Internet Data Exchange program of the MLSListingsTM MLS system. Real estate listings held by brokerage firms other than The Villages Realty - Rodda Realty Team are marked with the Internet Data Exchange and detailed information about them includes the names of the listing brokers and listing agents.
Based on information from MLSListings MLS as of . All data, including all measurements and calculations of area, is obtained from various sources and has not been, and will not be, verified by broker or MLS. All information should be independently reviewed and verified for accuracy. Properties may or may not be listed by the office/agent presenting the information.
Copyright 2026 MLSListings Inc. All rights reserved