492 W Sunnyoaks AVE A, Campbell, CA 95008
- $1,200,000
- 3
- BD
- 3
- BA
- 1,759
- SqFt




Listed by Nate Ramezane, 408-234-4834 from Intero Real Estate Services
(If provided) CoList: from
Sold listing courtesy of Trang Dunlap from SBKS01
- Sold Price
- $1,200,000
- List Price
- $1,200,000
- Closing Date
- Jun 27, 2024
- MLS#
- ML81964526
- Status
- SOLD
- Bedrooms
- 3
- Total Bathrooms
- 3
- Full Bathrooms
- 2
- Partial Bathrooms
- 1
- Sqft. of Residence
- 1,759
- Year Built
- 1990
Property Description
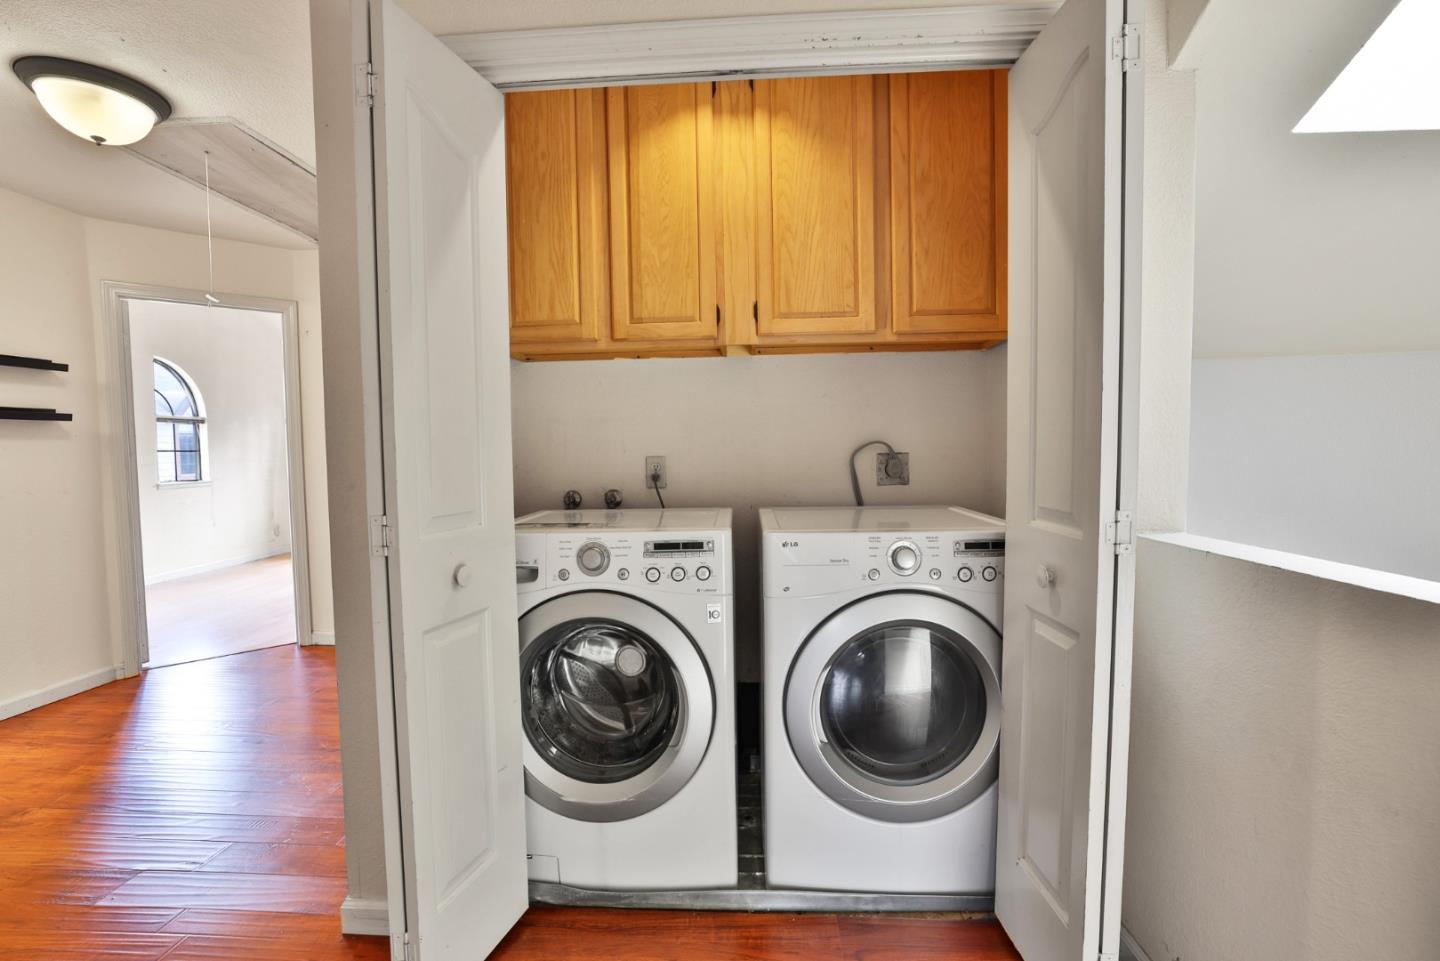
Nestled within a picturesque community, 492 Sunnyoaks Avenue Unit A offers a perfect blend of elegance & opportunity. Step into the inviting living room with soaring vaulted ceilings, creating a sense of spaciousness and grandeur. The well-appointed kitchen features sleek granite countertops complemented by stainless steel appliances. Enjoy seamless indoor-outdoor living with a flowing floor plan from the living space to the tranquil backyard patio, a serene oasis for relaxation & entertainment. A convenient half bath on the main floor adds practicality to the layout. Upstairs, discover a versatile loft space with a gallery view of the lower level. Three bedrooms, including a luxurious master suite boasting a spacious bathroom, offering comfort & privacy. Convenience meets functionality with the inclusion of a washer and dryer in the upper hallway. Additional highlights include a two-car attached garage and proximity to perk ponds, trails, downtown Campbell & Los Gatos, offering many dining, shopping, & entertainment options. With all the amenities one could desire and incredible potential for customization, this home presents an unparalleled opportunity to create your dream living space. Welcome home to leisure, luxury, and comfort, your new home is waiting for you.
/u.realgeeks.media/roddarealtyteam/logo-broker.png)
Additional Information
- Age
- 34
- Amenities
- High Ceiling
- Association Fee
- $555
- Association Fee Includes
- Fencing, Landscaping / Gardening, Roof, Other
- Bathroom Features
- Shower and Tub, Tile
- Building Name
- Chateau Chambord
- Cooling System
- Central AC
- Family Room
- Kitchen / Family Room Combo
- Fireplace Description
- Gas Log, Living Room
- Floor Covering
- Hardwood, Laminate, Tile
- Foundation
- Crawl Space
- Garage Parking
- Attached Garage
- Heating System
- Central Forced Air
- Laundry Facilities
- Washer / Dryer
- Living Area
- 1,759
- Neighborhood
- Campbell
- Other Utilities
- Public Utilities
- Roof
- Composition
- Sewer
- Sewer - Public
- Unincorporated Yn
- Yes
- Year Built
- 1990
- Zoning
- P-D
Mortgage Calculator
 The data relating to real estate for sale on this display comes in part from the Internet Data Exchange program of the MLSListingsTM MLS system. Real estate listings held by brokerage firms other than The Villages Realty - Rodda Realty Team are marked with the Internet Data Exchange and detailed information about them includes the names of the listing brokers and listing agents.
Based on information from MLSListings MLS as of . All data, including all measurements and calculations of area, is obtained from various sources and has not been, and will not be, verified by broker or MLS. All information should be independently reviewed and verified for accuracy. Properties may or may not be listed by the office/agent presenting the information.
Copyright 2026 MLSListings Inc. All rights reserved