2760 Quinto WAY, San Jose, CA 95124
- $2,500,000
- 5
- BD
- 3
- BA
- 2,191
- SqFt






Listed by Liza Carneghi, 408-614-9478 from Compass
(If provided) CoList: from
Sold listing courtesy of Ruben Gallego from KWSCV
- Sold Price
- $2,500,000
- List Price
- $2,499,000
- Closing Date
- Jul 15, 2024
- MLS#
- ML81964436
- Status
- SOLD
- Bedrooms
- 5
- Total Bathrooms
- 3
- Full Bathrooms
- 2
- Partial Bathrooms
- 1
- Sqft. of Residence
- 2,191
- Lot Size
- 8,240
- Listing Area
- Willow Glen
- Year Built
- 1963
Property Description
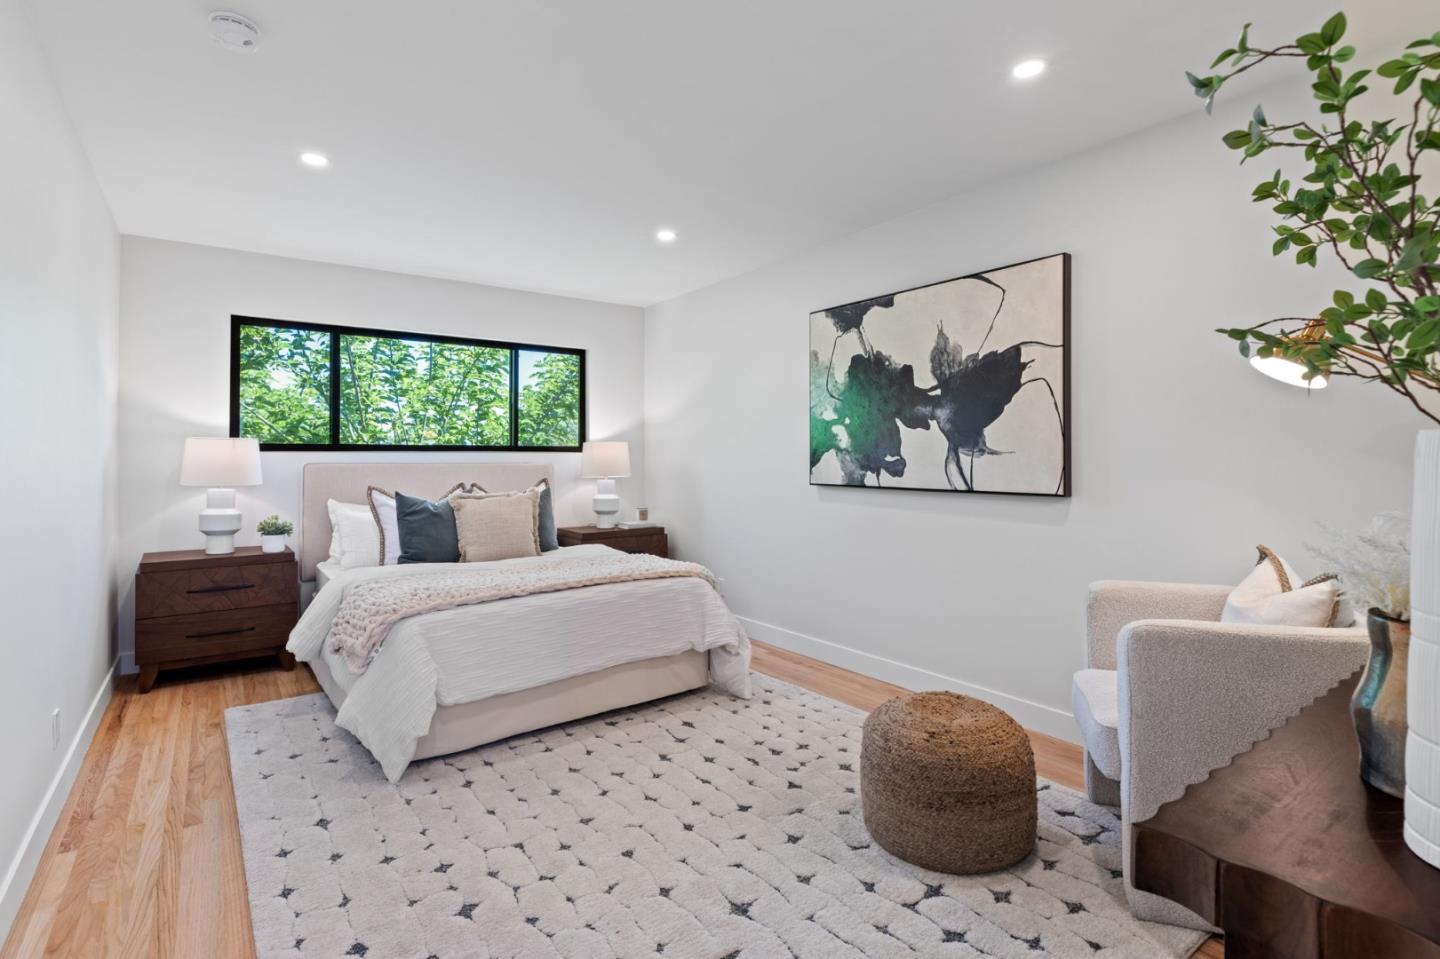
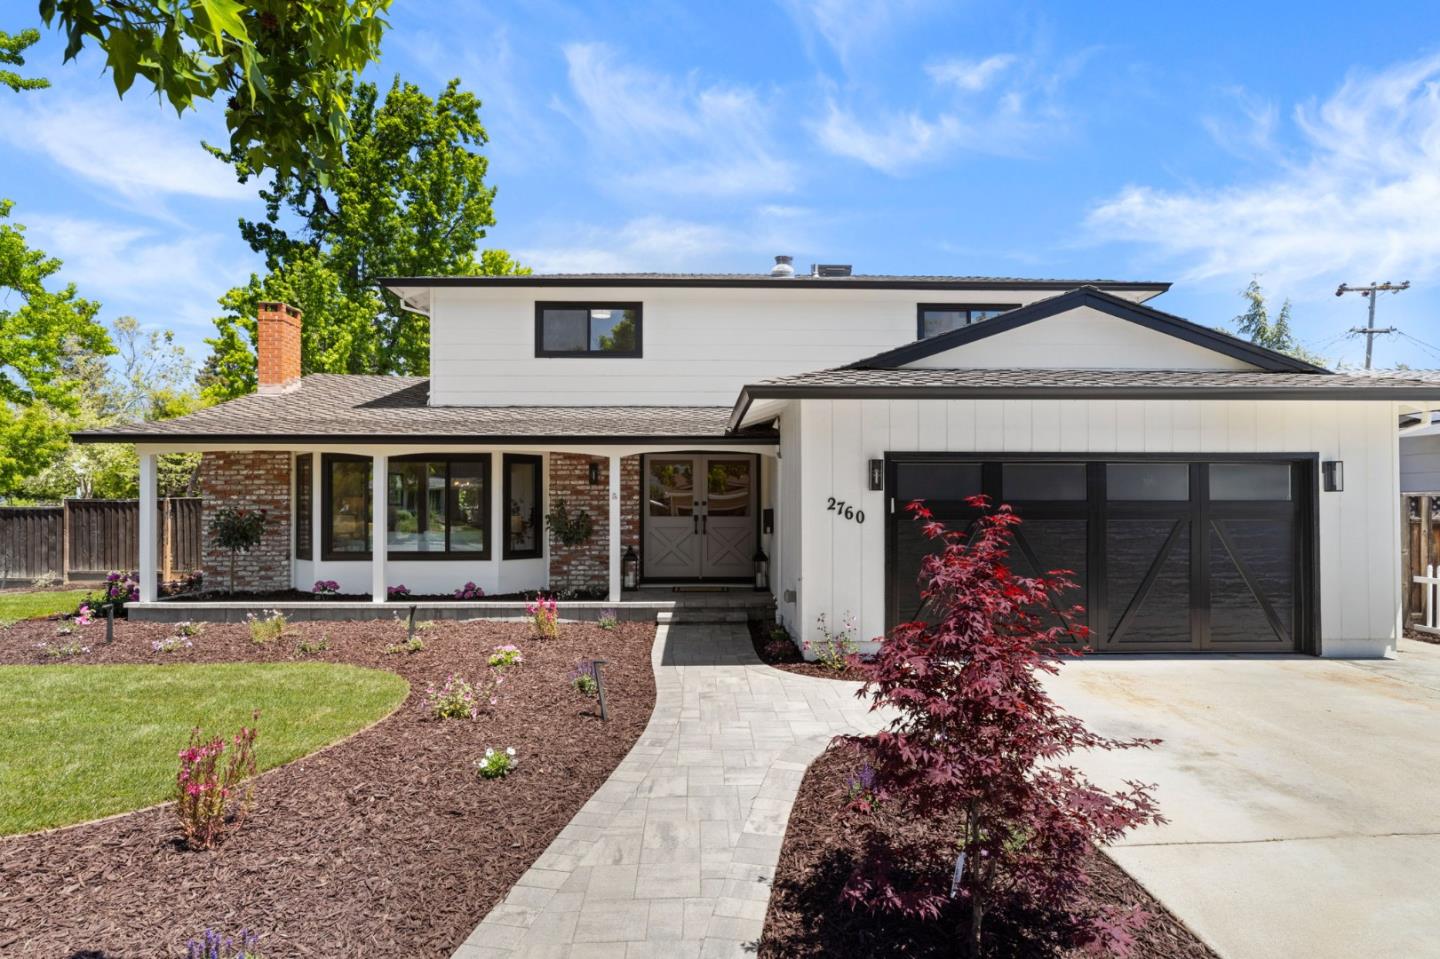
Stunning Doerr Park home w/ 5 full bedrooms & 2.5 bathrooms. Located on a large 8,240 foot corner lot w/ ADU/ pool potential. This home has been extensively renovated to welcome its new owners. Upon entering you'll immediately be welcomed by the light & bright interior. The living room has large panoramic windows & tranquil fireplace. Step up to the dining room or on to the standout kitchen w/ Cafe appliances, custom cabinetry, Quartz counters, waterfall peninsula & backsplash, & beverage fridge. Adjacent to the kitchen is your family room so you can cook, host, & relax w/ friends & family in the inclusive space. Exit the French doors to the yard or continue to the downstairs bedroom, half bath or garage. Upstairs you'll find 4 bedrooms including the primary ensuite w/ walk-in custom-built closet. The primary bath has marble tile, toto toilet w/ bidet, & sun tunnel. The hall bath serves the remaining 3 additional bedrooms w/ a large tub/shower combo, marble floor, & solar powered skylight. System upgrades include plumbing, HVAC, tankless water heater, added insulation, 1 EV charger, electrical panel & garage door. Professionally designed landscape features a mix of hardscape, sod, native plants, kitchen garden, & fruit trees. Located within the exclusive Park Wilshire Swim Club
/u.realgeeks.media/roddarealtyteam/logo-broker.png)
Additional Information
- Acres
- 0.19
- Age
- 61
- Amenities
- Skylight, Walk-in Closet
- Bathroom Features
- Half on Ground Floor, Updated Bath
- Bedroom Description
- Ground Floor Bedroom
- Cooling System
- Central AC
- Energy Features
- Ceiling Insulation, Energy Star HVAC, Skylight, Tankless Water Heater
- Family Room
- Kitchen / Family Room Combo
- Fence
- Wood
- Fireplace Description
- Wood Burning
- Floor Covering
- Tile, Vinyl / Linoleum, Wood
- Foundation
- Concrete Perimeter and Slab
- Garage Parking
- Attached Garage
- Heating System
- Central Forced Air - Gas
- Laundry Facilities
- In Garage
- Living Area
- 2,191
- Lot Size
- 8,240
- Neighborhood
- Willow Glen
- Other Utilities
- Public Utilities
- Roof
- Composition
- Sewer
- Sewer - Public
- View
- Park
- Zoning
- R1B6
Mortgage Calculator
 The data relating to real estate for sale on this display comes in part from the Internet Data Exchange program of the MLSListingsTM MLS system. Real estate listings held by brokerage firms other than The Villages Realty - Rodda Realty Team are marked with the Internet Data Exchange and detailed information about them includes the names of the listing brokers and listing agents.
Based on information from MLSListings MLS as of . All data, including all measurements and calculations of area, is obtained from various sources and has not been, and will not be, verified by broker or MLS. All information should be independently reviewed and verified for accuracy. Properties may or may not be listed by the office/agent presenting the information.
Copyright 2026 MLSListings Inc. All rights reserved