3293 Cuesta DR, San Jose, CA 95148
- $1,610,000
- 4
- BD
- 3
- BA
- 2,125
- SqFt




Listed by Francisco Gonzalez, 408-209-6109 from Realty World Golden Hills
(If provided) CoList: from
Sold listing courtesy of Davis Tran from KWSN
- Sold Price
- $1,610,000
- List Price
- $1,450,000
- Closing Date
- Jun 05, 2024
- MLS#
- ML81964200
- Status
- SOLD
- Bedrooms
- 4
- Total Bathrooms
- 3
- Full Bathrooms
- 3
- Sqft. of Residence
- 2,125
- Lot Size
- 6,098
- Listing Area
- Alum Rock
- Year Built
- 1965
Property Description
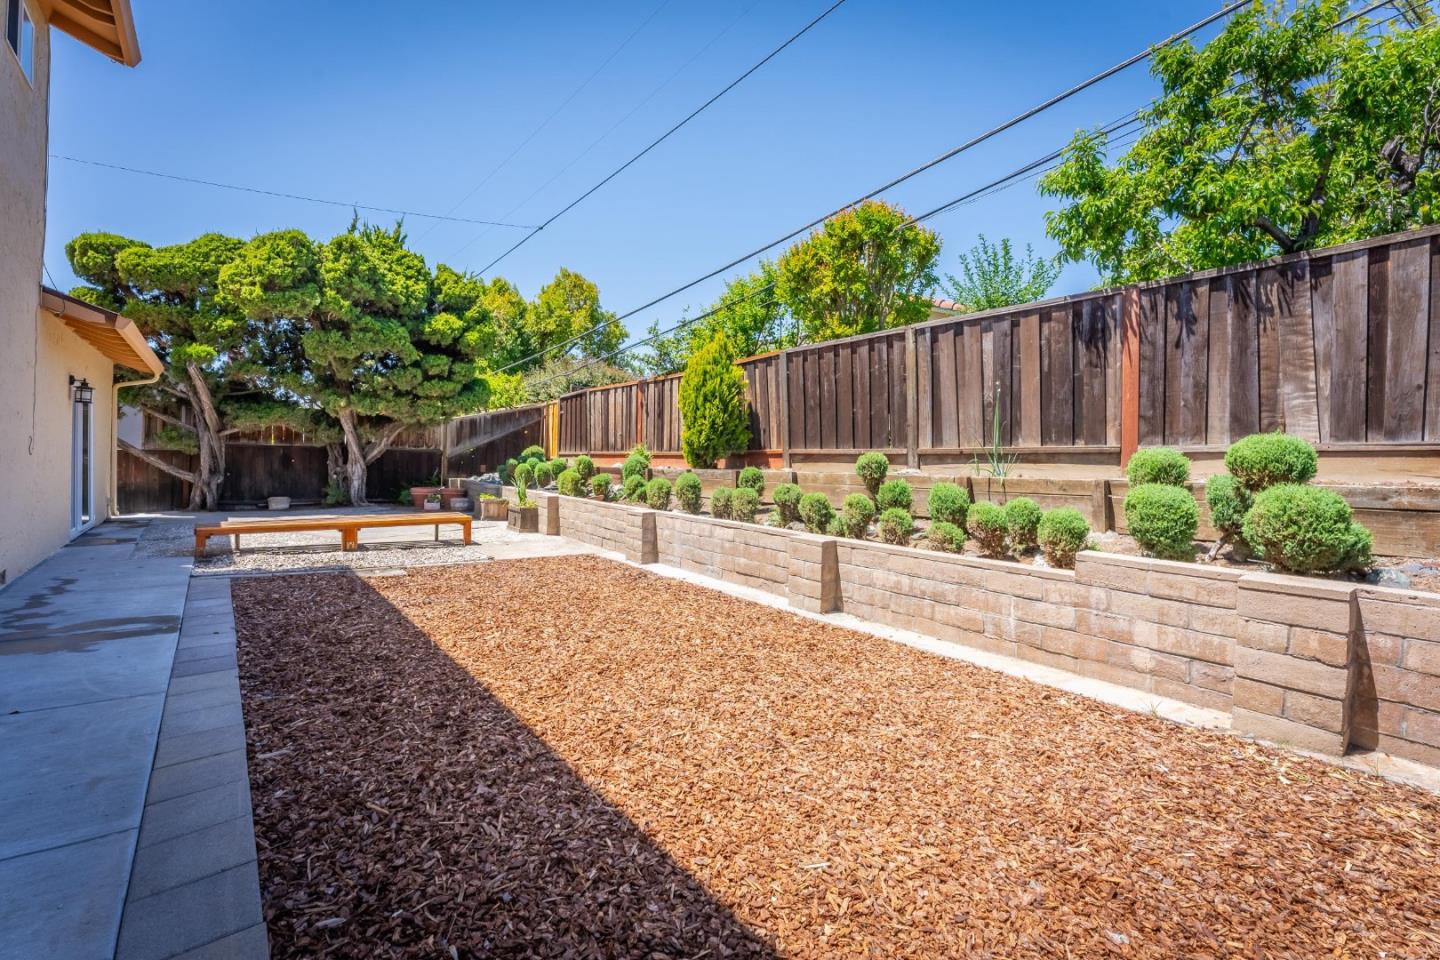
Move-in ready! Fully remodeled 4bd/3ba located in Pala Rancho neighborhood of Evergreen Valley. 6,098 sq. ft. lot. Ground floor bedroom w/ full bathroom, huge master bedroom w/ walk-in closet, large secondary bedrooms w/ spectacular views. Living/Dining room combination, separate family room w/ gas fireplace. This home is fully remodeled from floor to ceiling & wall to wall with brand-new kitchen cabinets, quartz countertops, modern appliances, and spacious pantry. Ground & upstairs hallway bathroom completely refurbished w/ new shower walls, tile flooring, premium vanities, quartz vanity top, new shower doors, & updated plumbing fixtures. Galvanized copper pipes throughout. All under-house plumbing drainage including main sewer line pipe replaced in 2019. Roof replaced in 2017. All new interior doors, double pane windows, new AC & central heating unit, ceiling/walls insulated. New recessed LED lighting. Interior/exterior freshly painted including garage. Original hardwood flooring under new luxury vinyl plank flooring throughout. Community pool & cabana club are just a block away! HOA fee only $350.00 annually. Family-friendly neighborhood near Cunningham Park, Raging Waters, Eastridge Mall, Costco, and only a short drive from downtown San Jose. Perfect for a growing family,
/u.realgeeks.media/roddarealtyteam/logo-broker.png)
Additional Information
- Acres
- 0.14
- Age
- 59
- Association Fee
- $350
- Association Fee Includes
- Common Area Electricity, Common Area Gas, Maintenance - Common Area, Pool, Spa, or Tennis
- Bathroom Features
- Double Sinks, Full on Ground Floor, Primary - Stall Shower(s)
- Bedroom Description
- Ground Floor Bedroom, Walk-in Closet
- Building Name
- Pala Rancho Cabana Club
- Cooling System
- Central AC
- Energy Features
- Double Pane Windows
- Family Room
- Separate Family Room
- Fence
- Fenced Back, Fenced Front
- Fireplace Description
- Family Room, Gas Burning
- Floor Covering
- Laminate, Tile, Vinyl / Linoleum
- Foundation
- Concrete Perimeter
- Garage Parking
- Attached Garage
- Heating System
- Central Forced Air
- Laundry Facilities
- In Garage, Washer / Dryer
- Living Area
- 2,125
- Lot Description
- Grade - Level
- Lot Size
- 6,098
- Neighborhood
- Alum Rock
- Other Utilities
- Public Utilities
- Roof
- Composition
- Sewer
- Sewer - Public
- Unincorporated Yn
- Yes
- Zoning
- R1-8
Mortgage Calculator
 The data relating to real estate for sale on this display comes in part from the Internet Data Exchange program of the MLSListingsTM MLS system. Real estate listings held by brokerage firms other than The Villages Realty - Rodda Realty Team are marked with the Internet Data Exchange and detailed information about them includes the names of the listing brokers and listing agents.
Based on information from MLSListings MLS as of . All data, including all measurements and calculations of area, is obtained from various sources and has not been, and will not be, verified by broker or MLS. All information should be independently reviewed and verified for accuracy. Properties may or may not be listed by the office/agent presenting the information.
Copyright 2026 MLSListings Inc. All rights reserved