720 Charmain DR, Campbell, CA 95008
- $2,150,000
- 3
- BD
- 2
- BA
- 1,655
- SqFt




Listed by Kimberly Richman, 408-406-9533 from Compass
(If provided) CoList: from
Sold listing courtesy of Annie Zhou from APR
- Sold Price
- $2,150,000
- List Price
- $1,800,000
- Closing Date
- Jun 12, 2024
- MLS#
- ML81964193
- Status
- SOLD
- Bedrooms
- 3
- Total Bathrooms
- 2
- Full Bathrooms
- 2
- Sqft. of Residence
- 1,655
- Lot Size
- 6,970
- Listing Area
- Campbell
- Year Built
- 1973
Property Description
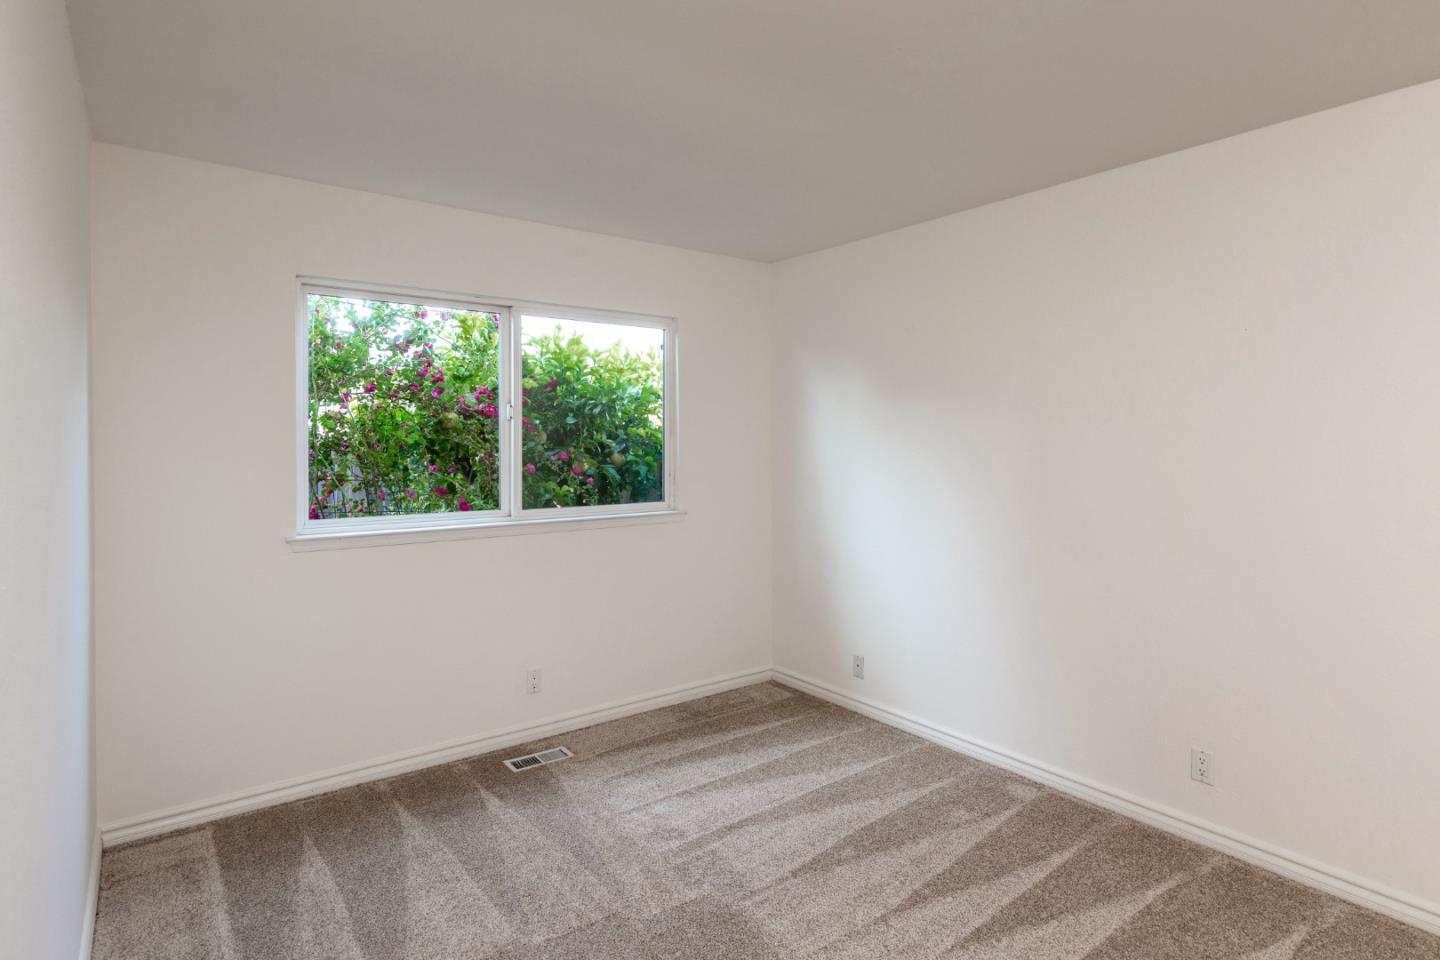
720 Charmain Dr is a beautifully updated Del Prado home just a short stroll to all the shops and restaurants of downtown Campbell and the Pruneyard! This corner location allows for a larger yard and privacy that most in the neighborhood don't enjoy. Current owner is a farm to table enthusiast so garden beds abound. The wonderful outdoor space includes many raised planting beds, fruit trees, a compost station, paver walkway, a patio, 2 decks and a fire pit area. The interiors shine with vaulted beamed ceilings in the living room with fireplace, fresh paint throughout, refinished bamboo flooring and new carpets in guest bedrooms. The kitchen / family room great room is an inviting space illuminated with many windows that let in tons of natural light. Updated kitchen with SS appliances, including refrigerator, granite counters and a window over the sink that passes through to the outside entertaining area. The large owners suite boasts 2 closets, slider to the outside atrium, and a private bathroom with sunken tub and updated vanity, lighting and mirror. Attached 2 car garage enjoys an abundance of storage and a laundry area including the washer and dryer. Central air conditioning, dual paned windows, excellent commute location and great schools round out this amazing opportunity.
/u.realgeeks.media/roddarealtyteam/logo-broker.png)
Additional Information
- Acres
- 0.16
- Age
- 51
- Amenities
- Open Beam Ceiling
- Bathroom Features
- Primary - Sunken Tub, Shower over Tub - 1
- Bedroom Description
- Primary Suite / Retreat
- Cooling System
- Central AC
- Family Room
- Separate Family Room
- Fence
- Wood
- Fireplace Description
- Living Room, Wood Burning
- Floor Covering
- Carpet, Tile, Wood
- Foundation
- Concrete Perimeter
- Garage Parking
- Attached Garage
- Heating System
- Central Forced Air
- Laundry Facilities
- In Garage, Washer / Dryer
- Living Area
- 1,655
- Lot Description
- Grade - Level, Zero Lot Line
- Lot Size
- 6,970
- Neighborhood
- Campbell
- Other Utilities
- Public Utilities
- Roof
- Composition, Flat / Low Pitch
- Sewer
- Sewer - Public
- Style
- Ranch
- Unincorporated Yn
- Yes
- Zoning
- R-1-6
Mortgage Calculator
 The data relating to real estate for sale on this display comes in part from the Internet Data Exchange program of the MLSListingsTM MLS system. Real estate listings held by brokerage firms other than The Villages Realty - Rodda Realty Team are marked with the Internet Data Exchange and detailed information about them includes the names of the listing brokers and listing agents.
Based on information from MLSListings MLS as of . All data, including all measurements and calculations of area, is obtained from various sources and has not been, and will not be, verified by broker or MLS. All information should be independently reviewed and verified for accuracy. Properties may or may not be listed by the office/agent presenting the information.
Copyright 2026 MLSListings Inc. All rights reserved