210 S Sunset AVE, San Jose, CA 95116
- $1,072,000
- 3
- BD
- 2
- BA
- 1,430
- SqFt




Listed by Alvaro Nevarez, 408-313-0284 from EQ1
(If provided) CoList: from
Sold listing courtesy of Kaylee Tran from KWSN
- Sold Price
- $1,072,000
- List Price
- $989,000
- Closing Date
- Jun 07, 2024
- MLS#
- ML81964160
- Status
- SOLD
- Bedrooms
- 3
- Total Bathrooms
- 2
- Full Bathrooms
- 2
- Sqft. of Residence
- 1,430
- Lot Size
- 6,098
- Listing Area
- Alum Rock
- Year Built
- 1980
Property Description
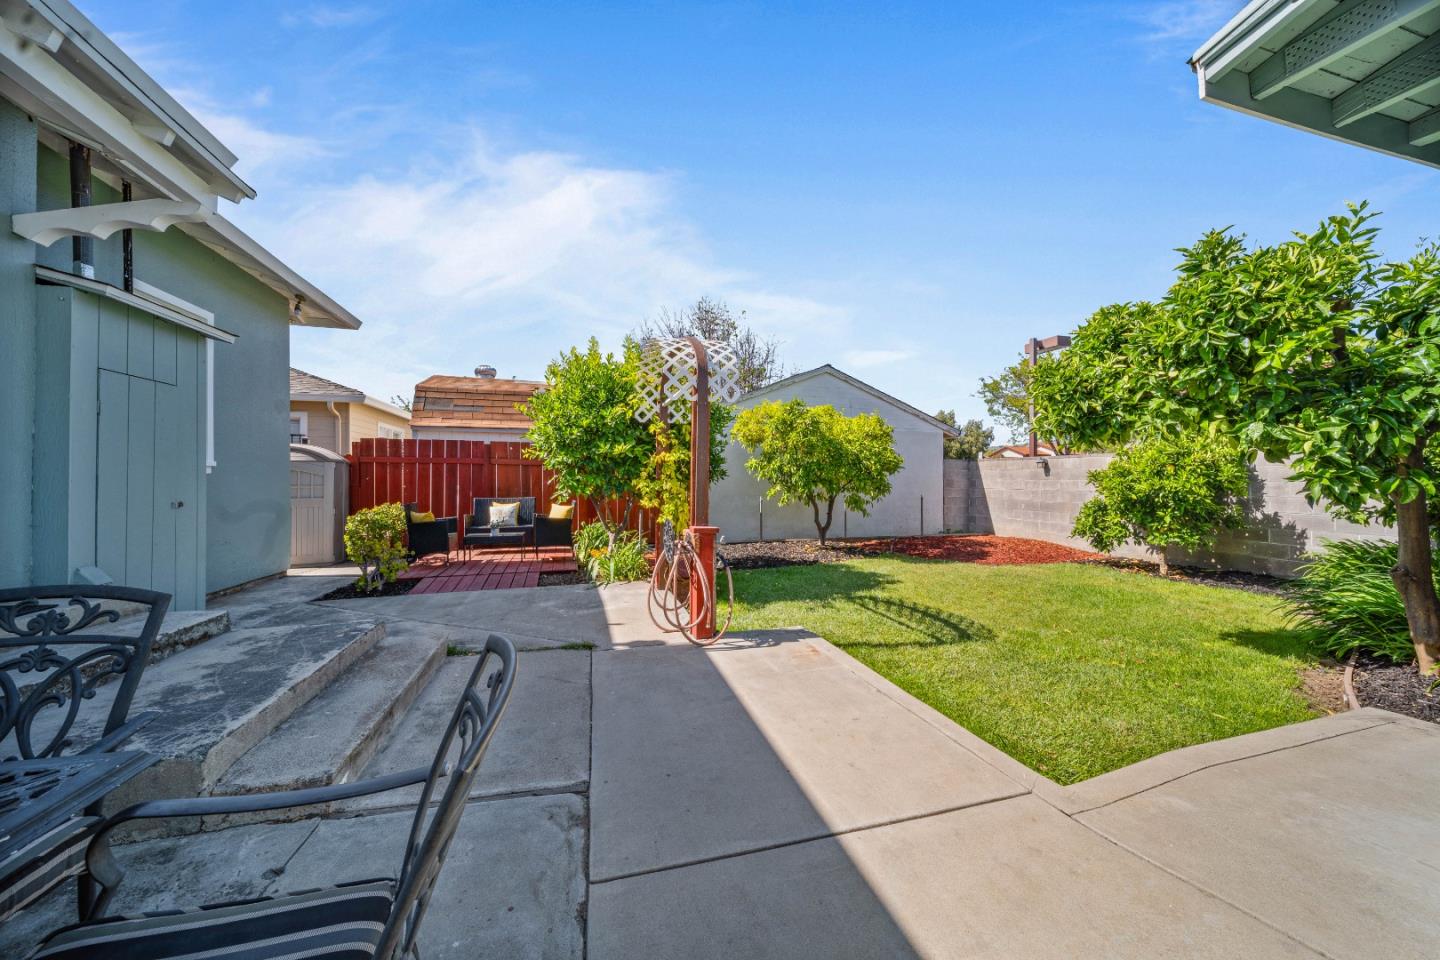
Welcome to 210 S. Sunset Ave, a gem nestled in the heart of Silicon Valley's charming neighborhood. This single-story residence boasts 3 bedrooms, 2 bathrooms, and a dedicated office area, all spread across 1430 square feet of living space. Prepare to be wowed by the kitchen, a true showstopper! Updated cabinets crafted from quality wood complement the elegant granite countertops. An enormous island for family gatherings, creating the perfect space to enjoy meals together for long lasting memories. This home showcases hardwood and tile floors, recessed lighting in the kitchen, dual-pane windows, fresh interior paint, and multiple fruit trees dotting the property. A detached garage with a bonus bedroom/office addition adds versatility to the space. This presents an opportunity for conversion into an Accessory Dwelling Unit for future expansion. Step outside to the extensive driveway that offers ample parking and the serene backyard, ideal for hosting family gatherings and summer BBQs. Conveniently located less than 10 minutes from the proposed Google Village-Diridon Campus, this residence offers the perfect blend of comfort, and convenience. Don't let this opportunity pass you by!
/u.realgeeks.media/roddarealtyteam/logo-broker.png)
Additional Information
- Acres
- 0.14
- Age
- 44
- Bathroom Features
- Shower and Tub, Stall Shower, Tile
- Cooling System
- Central AC
- Family Room
- No Family Room
- Fence
- Fenced
- Fireplace Description
- Wood Burning
- Floor Covering
- Carpet, Hardwood, Tile
- Foundation
- Crawl Space
- Garage Parking
- Detached Garage, Uncovered Parking
- Heating System
- Central Forced Air
- Laundry Facilities
- Inside
- Living Area
- 1,430
- Lot Size
- 6,098
- Neighborhood
- Alum Rock
- Other Rooms
- Den / Study / Office, Office Area, Storage
- Other Utilities
- Public Utilities
- Roof
- Shingle
- Sewer
- Sewer - Public
- Unincorporated Yn
- Yes
- Zoning
- R1
Mortgage Calculator
 The data relating to real estate for sale on this display comes in part from the Internet Data Exchange program of the MLSListingsTM MLS system. Real estate listings held by brokerage firms other than The Villages Realty - Rodda Realty Team are marked with the Internet Data Exchange and detailed information about them includes the names of the listing brokers and listing agents.
Based on information from MLSListings MLS as of . All data, including all measurements and calculations of area, is obtained from various sources and has not been, and will not be, verified by broker or MLS. All information should be independently reviewed and verified for accuracy. Properties may or may not be listed by the office/agent presenting the information.
Copyright 2026 MLSListings Inc. All rights reserved