1160 Mayette AVE, San Jose, CA 95125
- $2,460,000
- 3
- BD
- 3
- BA
- 2,234
- SqFt




Listed by Holly Barr, 408-887-3225 from Compass
(If provided) CoList: from
Sold listing courtesy of David Guardanapo from NTERO
- Sold Price
- $2,460,000
- List Price
- $2,299,000
- Closing Date
- Jul 02, 2024
- MLS#
- ML81964108
- Status
- SOLD
- Bedrooms
- 3
- Total Bathrooms
- 3
- Full Bathrooms
- 2
- Partial Bathrooms
- 1
- Sqft. of Residence
- 2,234
- Lot Size
- 10,944
- Listing Area
- Willow Glen
- Year Built
- 1952
Property Description
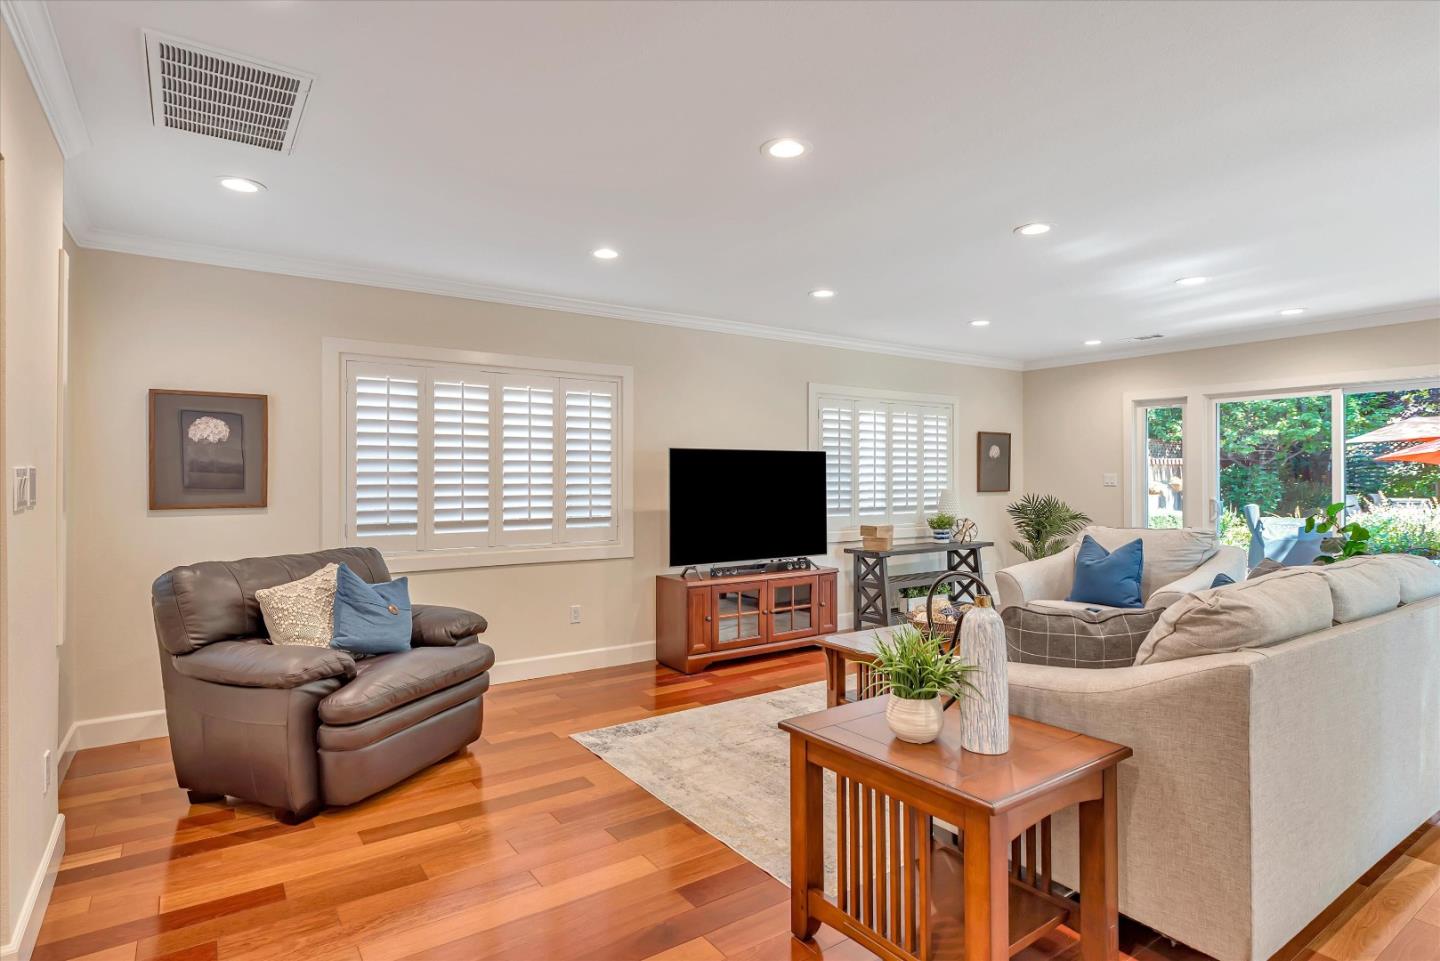
Spacious home on a large lot! Freshly painted, new LED lighting, pristine cherry hardwood flooring, permitted additions and crown molding. The open kitchen features granite counters with center island and breakfast bar as well as a newer Bosch dishwasher, gas range and large walk-in pantry. The primary suite has ample space with two sinks, a walk-in closet, relaxing tub and roomy shower. There is an office space off the primary that could be used for more closet space, workout room or nursery. There is also central A/C, central alarm and newer furnace and fencing, EV charging and epoxy flooring in the garage. The parklike backyard has a perfectly placed pond with waterfall, mature fruit trees, colorful roses and multiple spaces to dine and entertain. Space to put in a pool or ADU (or both!). Easy access to downtown Willow Glen, dining, shopping and freeways.
/u.realgeeks.media/roddarealtyteam/logo-broker.png)
Additional Information
- Acres
- 0.25
- Age
- 72
- Bathroom Features
- Double Sinks, Full on Ground Floor, Granite, Half on Ground Floor, Primary - Oversized Tub, Stall Shower, Tub in Primary Bedroom
- Cooling System
- Central AC
- Family Room
- Kitchen / Family Room Combo
- Fireplace Description
- Wood Burning
- Floor Covering
- Hardwood
- Foundation
- Crawl Space
- Garage Parking
- Attached Garage, Electric Car Hookup, Off-Street Parking, Room for Oversized Vehicle
- Heating System
- Forced Air
- Laundry Facilities
- In Utility Room, Inside, Tub / Sink, Washer / Dryer
- Living Area
- 2,234
- Lot Size
- 10,944
- Neighborhood
- Willow Glen
- Other Rooms
- Office Area
- Other Utilities
- Public Utilities
- Roof
- Composition
- Sewer
- Sewer - Public
- Unincorporated Yn
- Yes
- View
- Neighborhood
- Zoning
- R1-8
Mortgage Calculator
 The data relating to real estate for sale on this display comes in part from the Internet Data Exchange program of the MLSListingsTM MLS system. Real estate listings held by brokerage firms other than The Villages Realty - Rodda Realty Team are marked with the Internet Data Exchange and detailed information about them includes the names of the listing brokers and listing agents.
Based on information from MLSListings MLS as of . All data, including all measurements and calculations of area, is obtained from various sources and has not been, and will not be, verified by broker or MLS. All information should be independently reviewed and verified for accuracy. Properties may or may not be listed by the office/agent presenting the information.
Copyright 2026 MLSListings Inc. All rights reserved