3732 Rosemar AVE, San Jose, CA 95127
- $1,590,000
- 4
- BD
- 2
- BA
- 2,010
- SqFt




Listed by Randall Ramirez, 408-886-8989 from Alum Rock Realty
(If provided) CoList: from
Sold listing courtesy of Gustavo Gonzalez from VVP
- Sold Price
- $1,590,000
- List Price
- $1,535,000
- Closing Date
- Jun 12, 2024
- MLS#
- ML81964097
- Status
- SOLD
- Bedrooms
- 4
- Total Bathrooms
- 2
- Full Bathrooms
- 2
- Sqft. of Residence
- 2,010
- Lot Size
- 10,454
- Listing Area
- Alum Rock
- Year Built
- 1974
Property Description
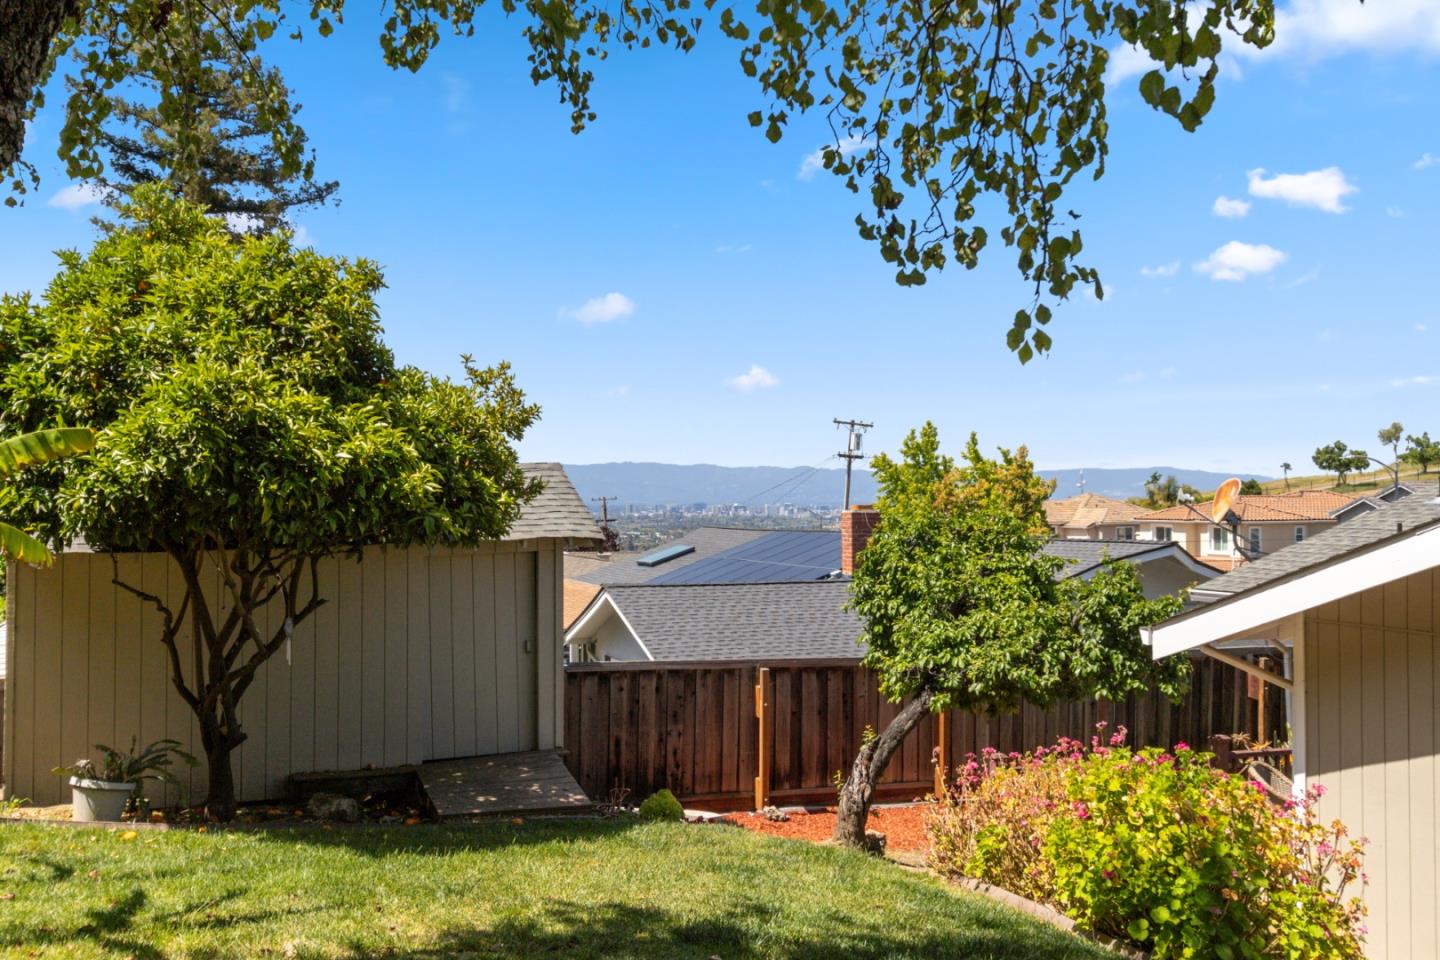
Nestled on the picturesque East Foothills, this captivating home offers a serene retreat atop a hillside, boasting views. With 4 bedrooms, 2 baths, and 2010 sq ft of living space on a generous 10,000 sq ft lot, this residence exudes both charm and functionality. Step into the newly renovated kitchen, a chef's delight featuring a stylish backsplash, stainless steel appliances, and exquisite cabinetry complemented by granite countertops. The interior is adorned with stunning wood framing, accentuating the home's character, and arched doorways add a touch of elegance. Recessed lighting illuminates the space, creating an inviting ambiance. Bedrooms are spacious with large closets, offering ample storage. Outside, the expansive backyard beckons for relaxation and entertainment, perfect for hosting gatherings or enjoying tranquil evenings under the stars. With its idyllic location and modern amenities, this hillside abode promises a lifestyle of comfort and sophistication. Conveniently located 10 mins from downtown San Jose, 5 mins from HWY 680, shopping and dining in the near proximity. This home is a must see!
/u.realgeeks.media/roddarealtyteam/logo-broker.png)
Additional Information
- Acres
- 0.24
- Age
- 50
- Amenities
- Vaulted Ceiling
- Bathroom Features
- Double Sinks, Shower and Tub, Stall Shower, Tile, Tub with Jets
- Cooling System
- Central AC
- Family Room
- Separate Family Room
- Fence
- Fenced, Wood
- Fireplace Description
- Living Room
- Floor Covering
- Hardwood, Tile
- Foundation
- Crawl Space
- Garage Parking
- Attached Garage, On Street
- Heating System
- Central Forced Air
- Laundry Facilities
- In Garage
- Living Area
- 2,010
- Lot Description
- Grade - Sloped Up
- Lot Size
- 10,454
- Neighborhood
- Alum Rock
- Other Rooms
- Great Room
- Other Utilities
- Public Utilities
- Roof
- Composition
- Sewer
- Sewer - Public
- Unincorporated Yn
- Yes
- View
- Hills
- Zoning
- R1B1
Mortgage Calculator
 The data relating to real estate for sale on this display comes in part from the Internet Data Exchange program of the MLSListingsTM MLS system. Real estate listings held by brokerage firms other than The Villages Realty - Rodda Realty Team are marked with the Internet Data Exchange and detailed information about them includes the names of the listing brokers and listing agents.
Based on information from MLSListings MLS as of . All data, including all measurements and calculations of area, is obtained from various sources and has not been, and will not be, verified by broker or MLS. All information should be independently reviewed and verified for accuracy. Properties may or may not be listed by the office/agent presenting the information.
Copyright 2026 MLSListings Inc. All rights reserved