10040 Griffith ST, San Jose, CA 95127
- $1,055,000
- 4
- BD
- 2
- BA
- 1,246
- SqFt










Listed by Vicky Oberoi, 650-656-5951 from Asset Real Estate
(If provided) CoList: from
Sold listing courtesy of Olympia Pistalu from REEX
- Sold Price
- $1,055,000
- List Price
- $999,888
- Closing Date
- Jun 26, 2024
- MLS#
- ML81964054
- Status
- SOLD
- Bedrooms
- 4
- Total Bathrooms
- 2
- Full Bathrooms
- 2
- Sqft. of Residence
- 1,246
- Lot Size
- 4,792
- Listing Area
- Alum Rock
- Year Built
- 1952
Property Description
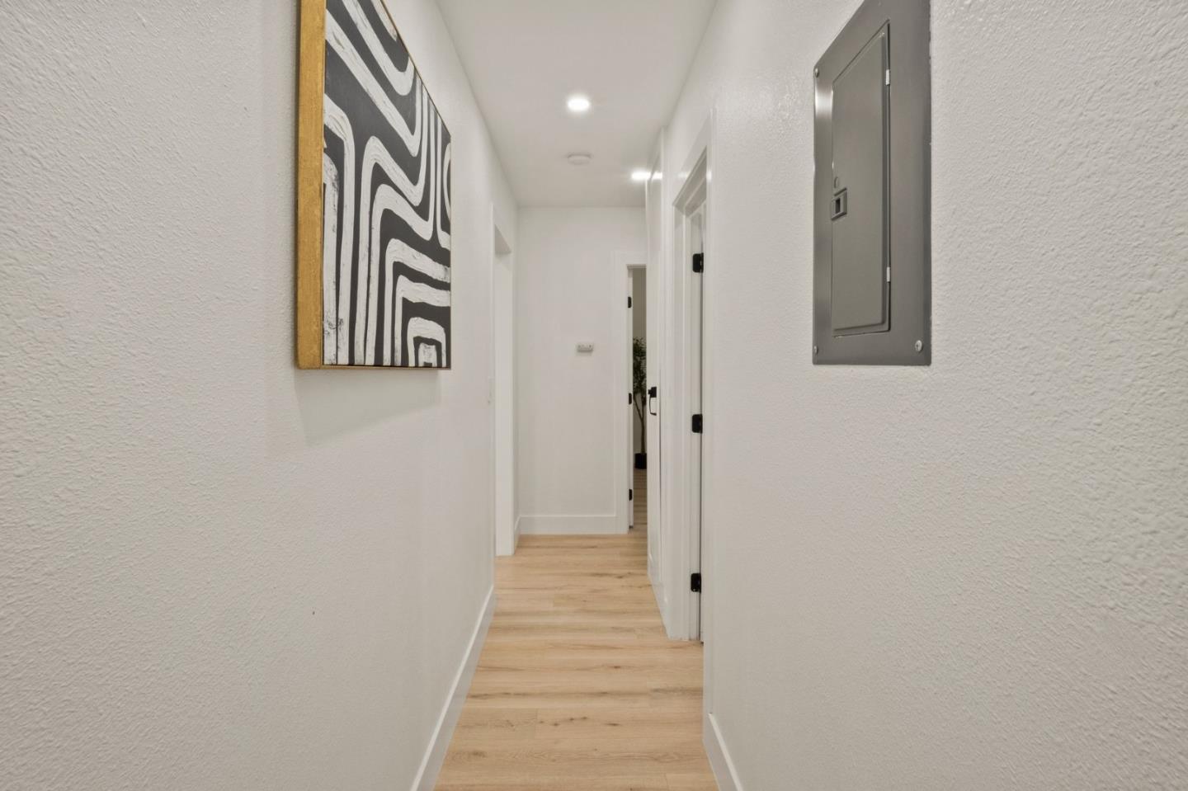
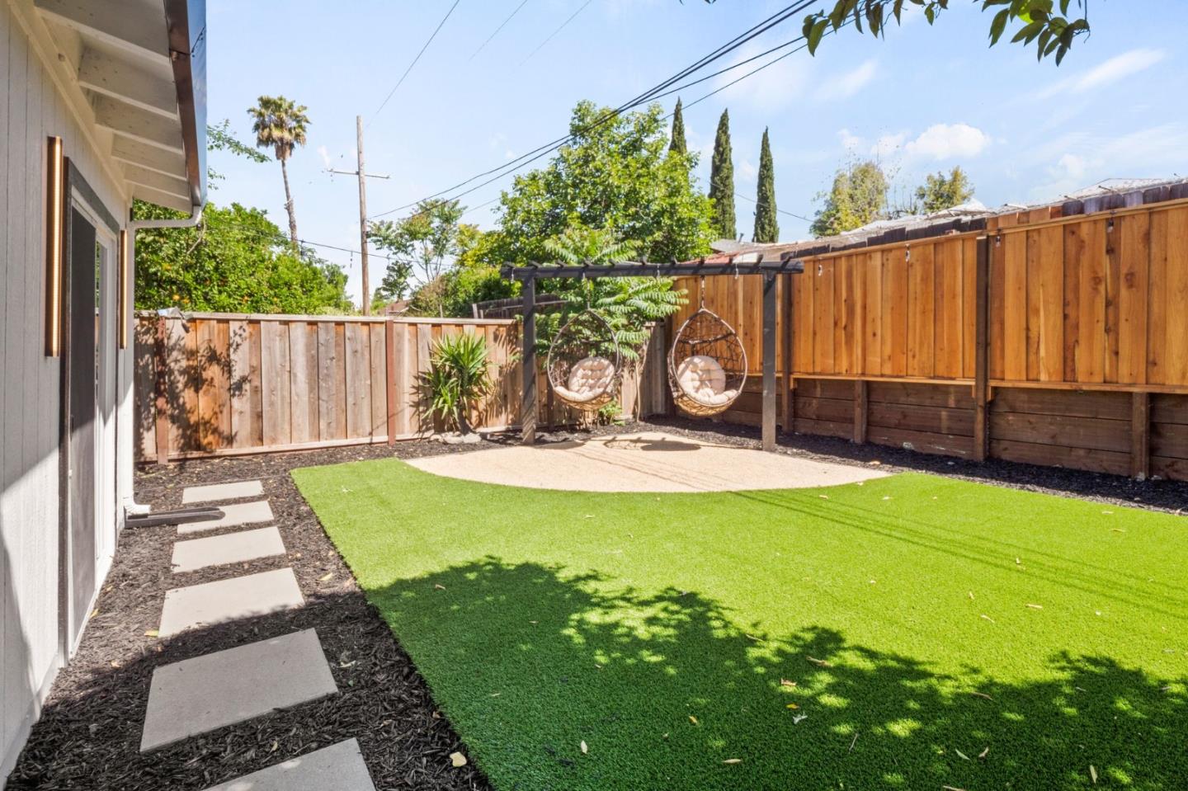
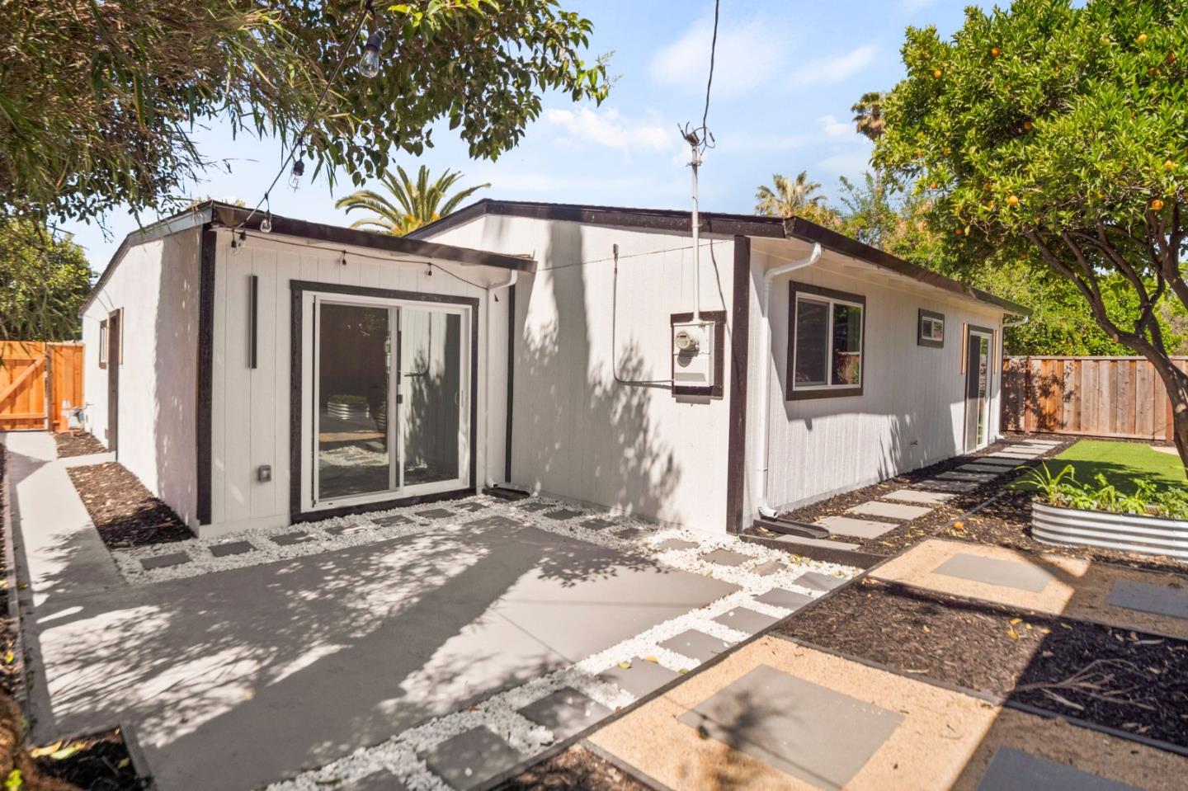
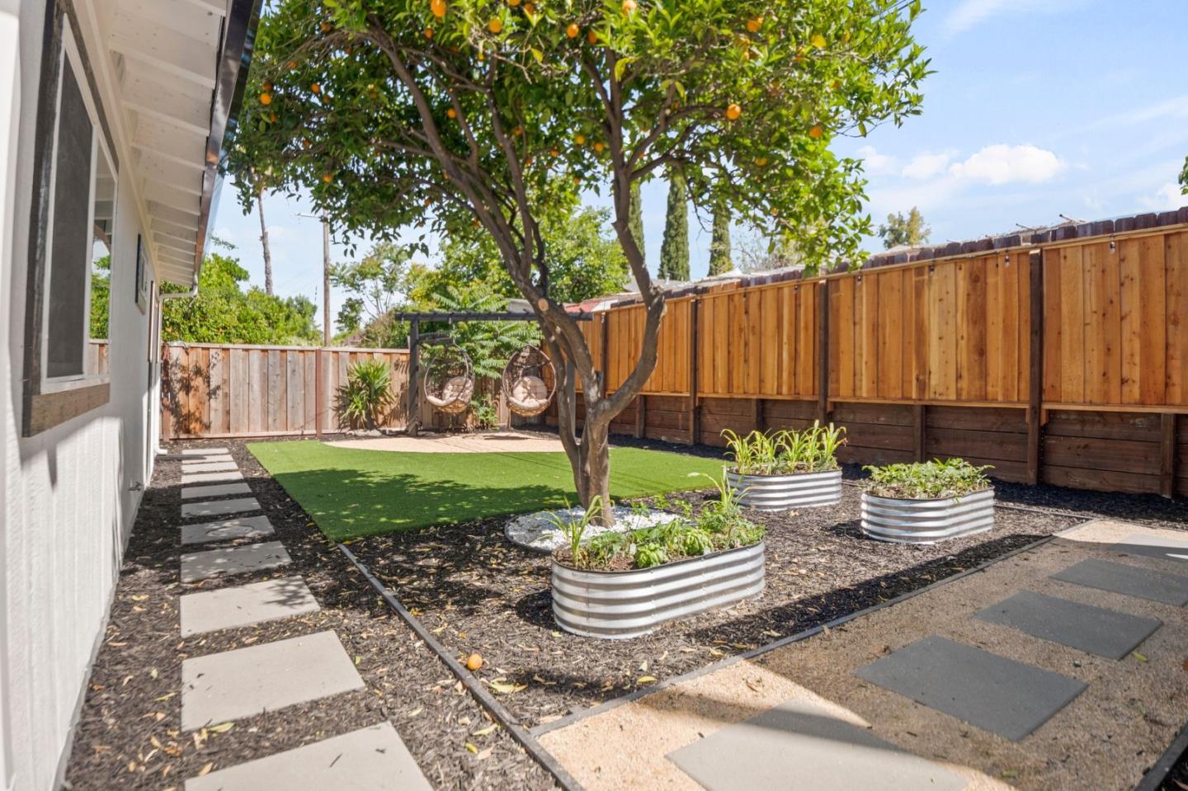
Welcome to your dream home! This stunning property boasts 4 beds and 2 baths. Upon entry, you're greeted by a Nest Doorbell ensuring security. Inside, revel in the comfort of Nest Thermostat-controlled climate and the elegance of luxury vinyl flooring illuminated by recessed lights throughout. The kitchen is a culinary haven with stainless steel appliances, quartz countertops, a modern Kitchen Island with ambient lighting, and soft-close cabinetry. Entertain effortlessly with a wine cooler and a dedicated bar area. Designer bathrooms feature shower panel systems, LED mirrors, and elegant vanities. Outside, indulge in a low-maintenance backyard oasis complete with a swing set, firepit, and gazebo for leisurely evenings under the stars. Minutes away from major freeways, schools, shopping malls, and restaurants. Property qualifies for Community Lending Program that offers lower interest rates, check flier in disclosures.
/u.realgeeks.media/roddarealtyteam/logo-broker.png)
Additional Information
- Age
- 72
- Cooling System
- Central AC
- Family Room
- No Family Room
- Fireplace Description
- Other
- Foundation
- Concrete Slab
- Garage Parking
- Attached Garage
- Heating System
- Heat Pump
- Living Area
- 1,246
- Lot Size
- 4,792
- Neighborhood
- Alum Rock
- Other Utilities
- Public Utilities
- Roof
- Composition, Shingle, Tar and Gravel
- Sewer
- Sewer - Public
- Unincorporated Yn
- Yes
- Zoning
- R1-8
Mortgage Calculator
 The data relating to real estate for sale on this display comes in part from the Internet Data Exchange program of the MLSListingsTM MLS system. Real estate listings held by brokerage firms other than The Villages Realty - Rodda Realty Team are marked with the Internet Data Exchange and detailed information about them includes the names of the listing brokers and listing agents.
Based on information from MLSListings MLS as of . All data, including all measurements and calculations of area, is obtained from various sources and has not been, and will not be, verified by broker or MLS. All information should be independently reviewed and verified for accuracy. Properties may or may not be listed by the office/agent presenting the information.
Copyright 2026 MLSListings Inc. All rights reserved