1255 Blewett AVE, San Jose, CA 95125
- $2,587,000
- 4
- BD
- 4
- BA
- 2,560
- SqFt






Listed by Anh Stovall, 408-883-4317 from Unison Properties
(If provided) CoList: from
Sold listing courtesy of Heidi Herz from GGSIR
- Sold Price
- $2,587,000
- List Price
- $2,688,888
- Closing Date
- Aug 12, 2024
- MLS#
- ML81963916
- Status
- SOLD
- Bedrooms
- 4
- Total Bathrooms
- 4
- Full Bathrooms
- 4
- Sqft. of Residence
- 2,560
- Lot Size
- 7,405
- Listing Area
- Willow Glen
- Year Built
- 1947
Property Description
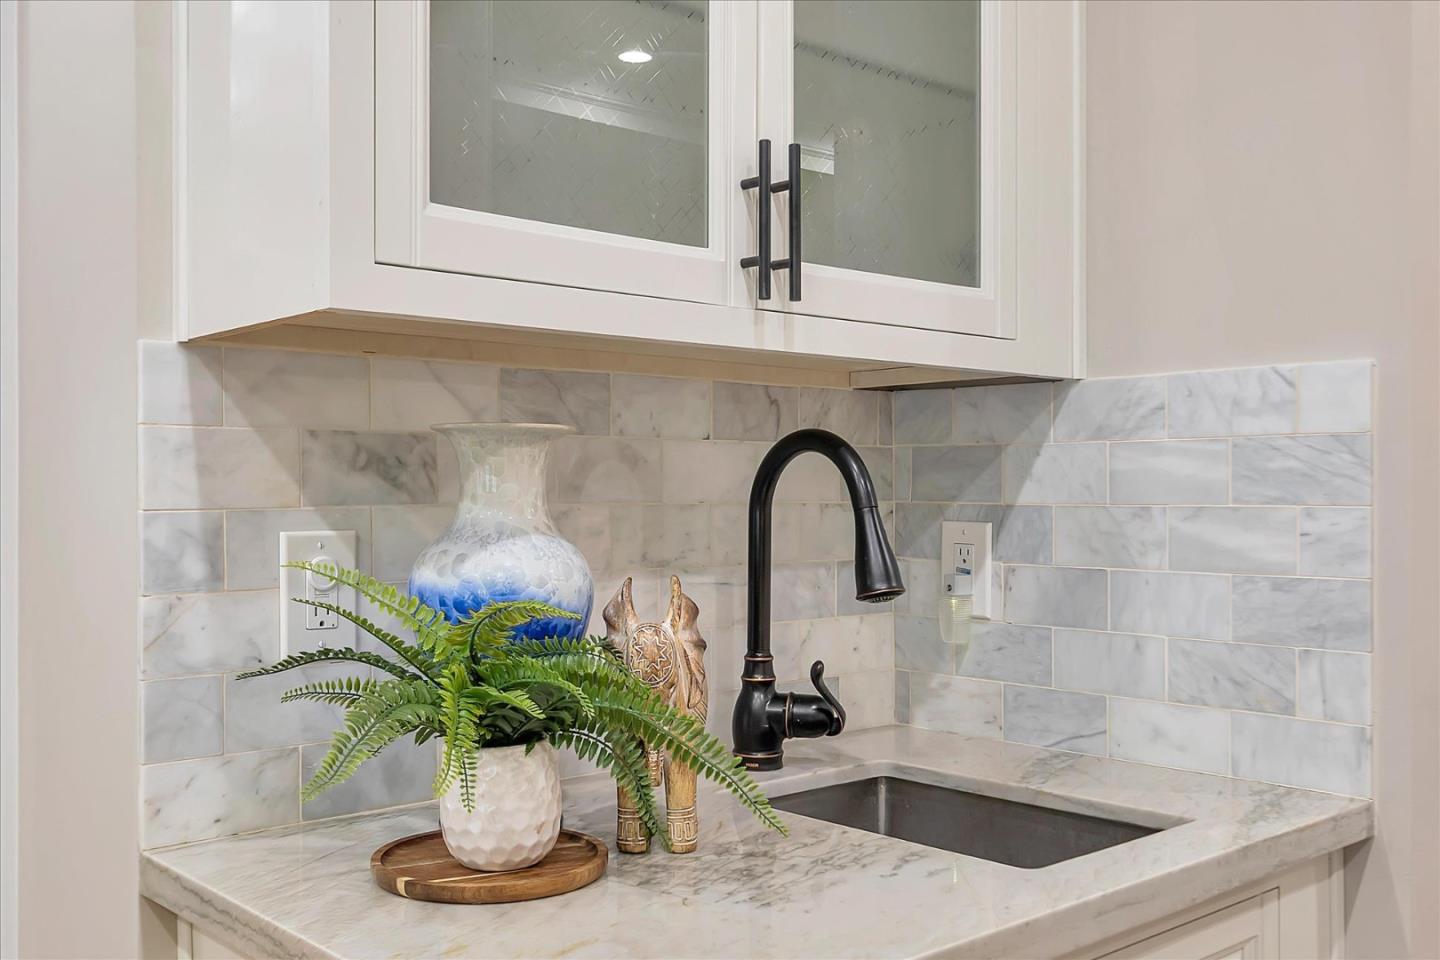
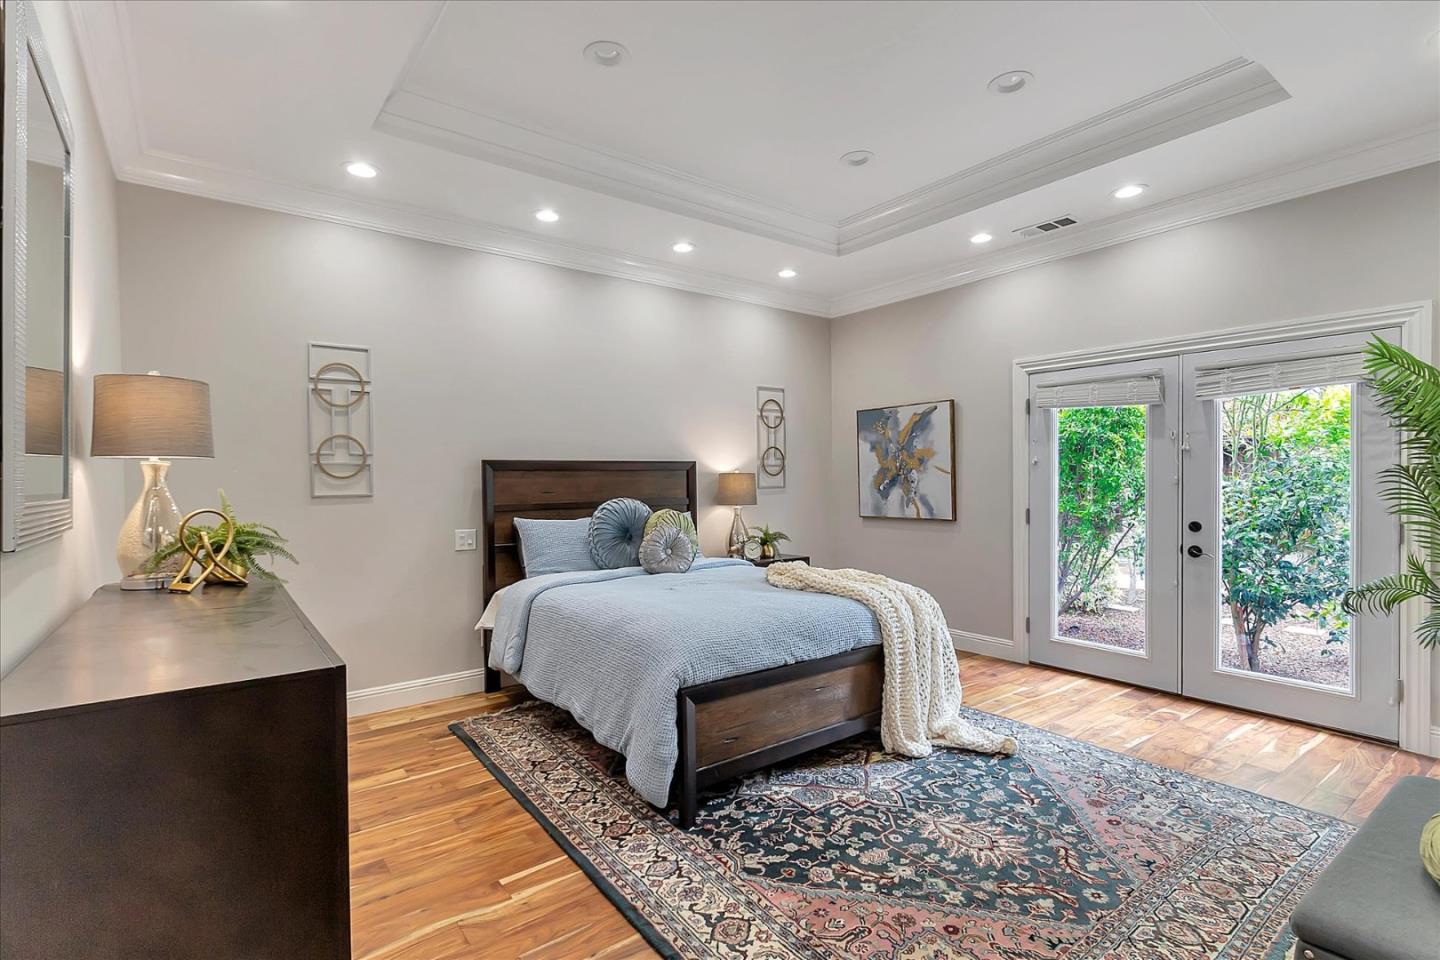
Welcome to 1255 Blewett Avenue, a desirable 4-bedroom, 4-bathroom, single story residence in the heart of Willow Glen, just a short walk from shopping and restaurants on vibrant Lincoln Avenue. Completely remodeled in 2016, this elegant home features a primary suite with French doors that open to the lush backyard, an additional junior suite, open floor plan, chefs kitchen with designer counters, island seating, wet bar, separate indoor laundry room, and pantry. You are greeted by a spacious great room with formal dining area accented with a modern gas fireplace. Upgrades include: crown molding, custom doors, luxury trim, 10 foot ceilings, hardwood floors throughout, designer bathrooms, recessed lighting with tray ceilings, stainless appliances, stamped concrete driveway, new exterior paint and more. In 2016, completely new electrical, mechanical, HVAC (with Nest controlled split system), roof and plumbing were installed. Ample storage in the basement, pantry, and additional outdoor shed. Private backyard filled with fruit trees (cherry, avocado, orange, pomegranate, fig, peach) and covered patio beckons you to enjoy your outdoor space. This is Willow Glen living at its finest!
/u.realgeeks.media/roddarealtyteam/logo-broker.png)
Additional Information
- Acres
- 0.17
- Age
- 77
- Amenities
- Skylight, Walk-in Closet, Wet Bar
- Bathroom Features
- Double Sinks, Primary - Stall Shower(s), Tub in Primary Bedroom
- Bedroom Description
- More than One Primary Bedroom, Walk-in Closet
- Cooling System
- Central AC
- Family Room
- Kitchen / Family Room Combo
- Fireplace Description
- Gas Burning
- Floor Covering
- Hardwood
- Foundation
- Concrete Perimeter
- Garage Parking
- Attached Garage
- Heating System
- Central Forced Air
- Laundry Facilities
- Washer / Dryer
- Living Area
- 2,560
- Lot Size
- 7,405
- Neighborhood
- Willow Glen
- Other Rooms
- Basement - Finished, Storage
- Other Utilities
- Public Utilities
- Roof
- Composition
- Sewer
- Sewer - Public
- Unincorporated Yn
- Yes
- Zoning
- R1-8
Mortgage Calculator
 The data relating to real estate for sale on this display comes in part from the Internet Data Exchange program of the MLSListingsTM MLS system. Real estate listings held by brokerage firms other than The Villages Realty - Rodda Realty Team are marked with the Internet Data Exchange and detailed information about them includes the names of the listing brokers and listing agents.
Based on information from MLSListings MLS as of . All data, including all measurements and calculations of area, is obtained from various sources and has not been, and will not be, verified by broker or MLS. All information should be independently reviewed and verified for accuracy. Properties may or may not be listed by the office/agent presenting the information.
Copyright 2026 MLSListings Inc. All rights reserved