1636 Fairlawn AVE, San Jose, CA 95125
- $2,300,000
- 4
- BD
- 2
- BA
- 1,755
- SqFt







Listed by Boyenga Team, 408-373-1660 from Compass
(If provided) CoList: from
Sold listing courtesy of Vivian Lee from HMNRE
- Sold Price
- $2,300,000
- List Price
- $2,298,000
- Closing Date
- Jul 03, 2024
- MLS#
- ML81963666
- Status
- SOLD
- Bedrooms
- 4
- Total Bathrooms
- 2
- Full Bathrooms
- 2
- Sqft. of Residence
- 1,755
- Lot Size
- 6,386
- Listing Area
- Willow Glen
- Year Built
- 1958
Property Description
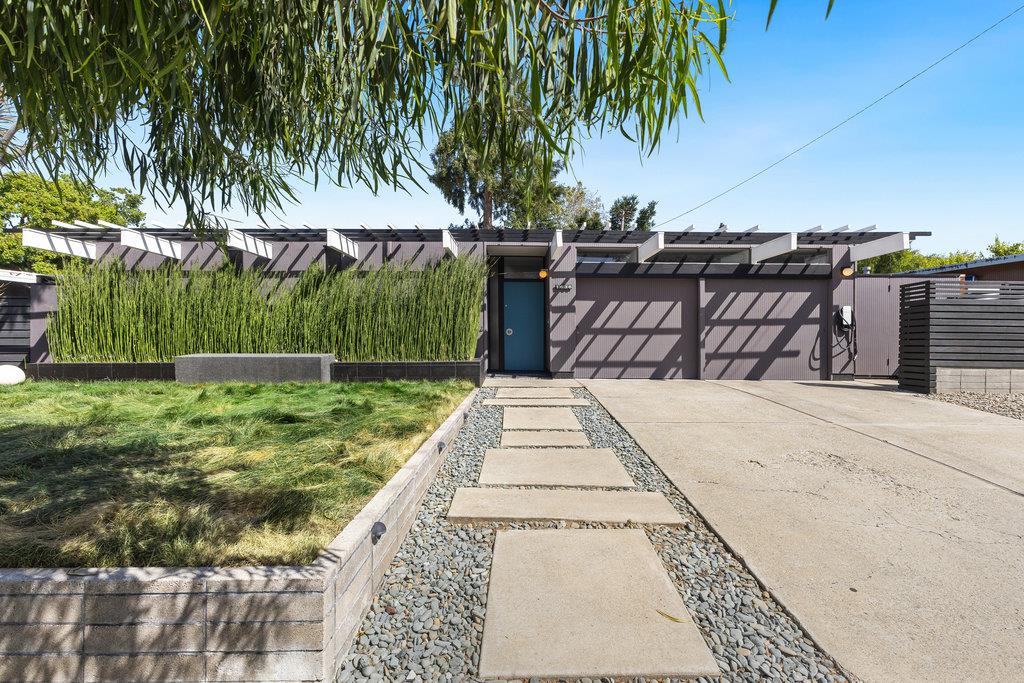
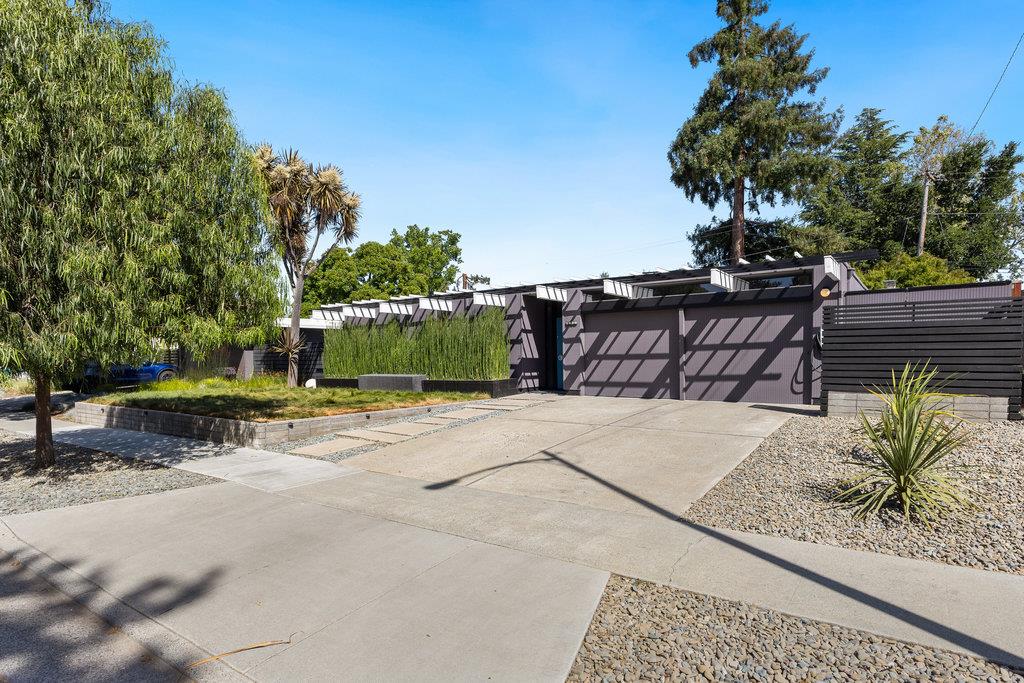
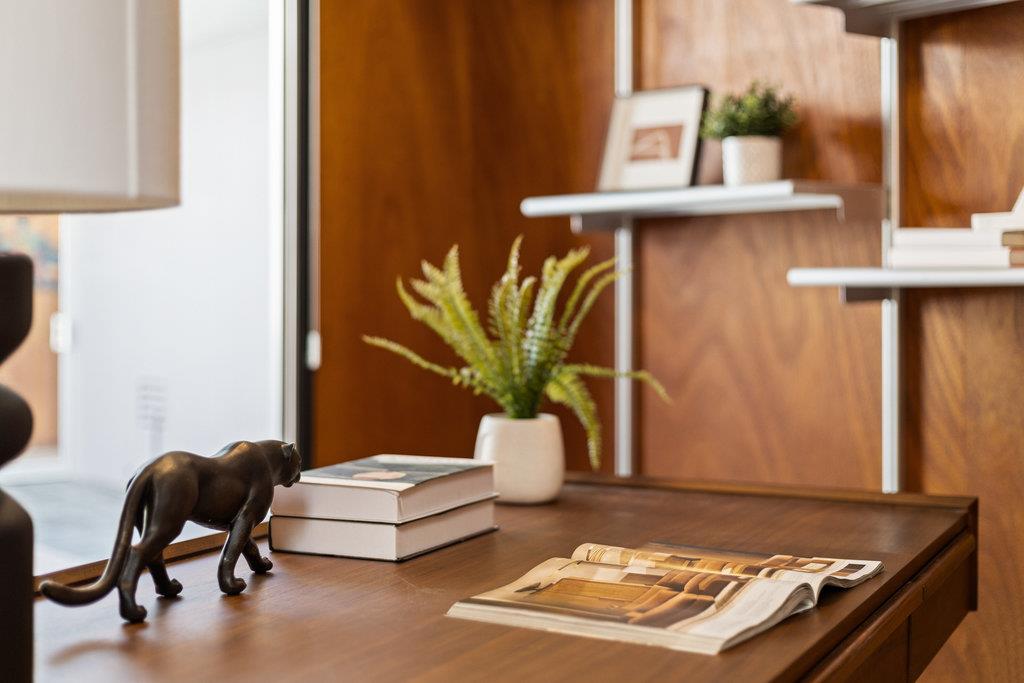
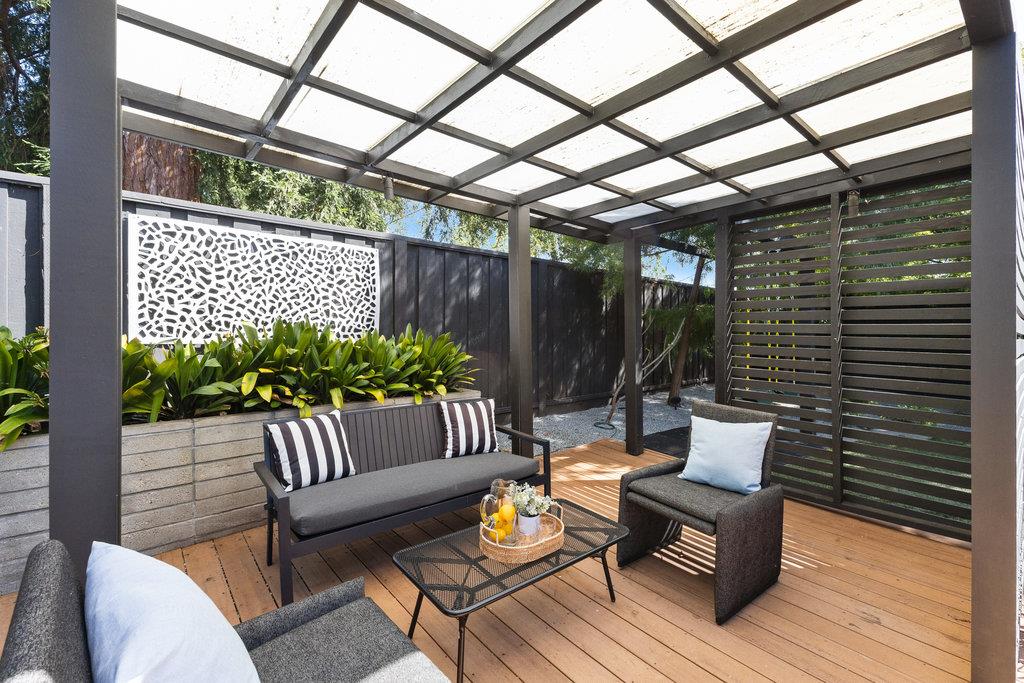
Tastefully remodeled Eichler showcase home in a prime Fairglen location, featured in CA Modern, SFGate, & Atomic Ranch. This 4-bed, 2-bath, 1755 sf residence has been stylishly updated to fit the original modern form & function. The atrium provides a seamless indoor/outdoor transition w/ slate tiles & composite decking. The stunning dining rm flows into a custom-designed chef's kitchen combining mid-mod flair w/ the finest modern convenience including quartz countertops, custom cabinetry, & top Bosch appliances. The captivating living rm features mahogany paneling, a stunning brick fireplace, & a slider to the patio. Off the living rm is a flexible multi-purpose/office/family rm. The Primary suite offers a walk-in closet & remodeled bath. The guest bath features a custom vanity, dual sinks, a diamond plate floor & tub/shower combo. Original features include mahogany panels, shoji closet doors & radiant heat. Updates include LG AC/Heat units, foam roof, solar panels, updated lighting/electrical, (SPAN) smart panel, EV hook-up, shed & more. Close-knit neighborhood walk to parks/schools/restaurants/shops. Ez access to Downtown WG, SJ Airport, CalTrain, Light Rail & 87/17/85/280. Close to Tech eBay, Apple, Netflix, Nvidia, Google, etc. Great schools: Booksin, WG Middle, WG High
/u.realgeeks.media/roddarealtyteam/logo-broker.png)
Additional Information
- Acres
- 0.15
- Age
- 66
- Amenities
- Open Beam Ceiling, Skylight, Walk-in Closet, Other
- Bathroom Features
- Shower over Tub - 1, Double Sinks, Stall Shower, Skylight, Solid Surface, Tile, Updated Bath, Dual Flush Toilet, Primary - Stall Shower(s), Outside Access
- Bedroom Description
- Primary Bedroom on Ground Floor, Primary Suite / Retreat, Walk-in Closet
- Building Name
- Fairglen
- Cooling System
- Ceiling Fan, Multi-Zone, Other
- Energy Features
- Energy Star Appliances, Green Features, Low Flow Toilet, Smart Home System, Solar Power, Thermostat Controller, Walls Insulated
- Family Room
- Separate Family Room
- Fence
- Fenced, Fenced Back, Gate, Wood
- Fireplace Description
- Living Room, Wood Burning
- Floor Covering
- Tile, Vinyl / Linoleum, Other
- Foundation
- Concrete Slab, Post and Beam
- Garage Parking
- Attached Garage, Gate / Door Opener, Off-Street Parking, Parking Area, Room for Oversized Vehicle
- Heating System
- Fireplace, Heat Pump, Heating - 2+ Zones, Individual Room Controls, Radiant, Radiant Floors
- Laundry Facilities
- Washer / Dryer
- Living Area
- 1,755
- Lot Description
- Grade - Level
- Lot Size
- 6,386
- Neighborhood
- Willow Glen
- Other Rooms
- Bonus / Hobby Room, Den / Study / Office, Atrium
- Other Utilities
- Public Utilities, Solar Panels - Owned
- Roof
- Foam
- Sewer
- Sewer - Public
- Style
- Contemporary, Eichler, Modern / High Tech
- View
- Neighborhood
- Zoning
- R1-8
Mortgage Calculator
 The data relating to real estate for sale on this display comes in part from the Internet Data Exchange program of the MLSListingsTM MLS system. Real estate listings held by brokerage firms other than The Villages Realty - Rodda Realty Team are marked with the Internet Data Exchange and detailed information about them includes the names of the listing brokers and listing agents.
Based on information from MLSListings MLS as of . All data, including all measurements and calculations of area, is obtained from various sources and has not been, and will not be, verified by broker or MLS. All information should be independently reviewed and verified for accuracy. Properties may or may not be listed by the office/agent presenting the information.
Copyright 2026 MLSListings Inc. All rights reserved