171 Vista Del Monte, Los Gatos, CA 95030
- $5,100,000
- 4
- BD
- 3
- BA
- 3,275
- SqFt






Listed by Gary Palacios, 408-623-5209 from Compass
(If provided) CoList: from
Sold listing courtesy of Stephanie Leung from KWLGE
- Sold Price
- $5,100,000
- List Price
- $5,100,000
- Closing Date
- Jul 26, 2024
- MLS#
- ML81963511
- Status
- SOLD
- Bedrooms
- 4
- Total Bathrooms
- 3
- Full Bathrooms
- 3
- Sqft. of Residence
- 3,275
- Lot Size
- 24,468
- Listing Area
- Los Gatos/Monte Sereno
- Year Built
- 1959
Property Description
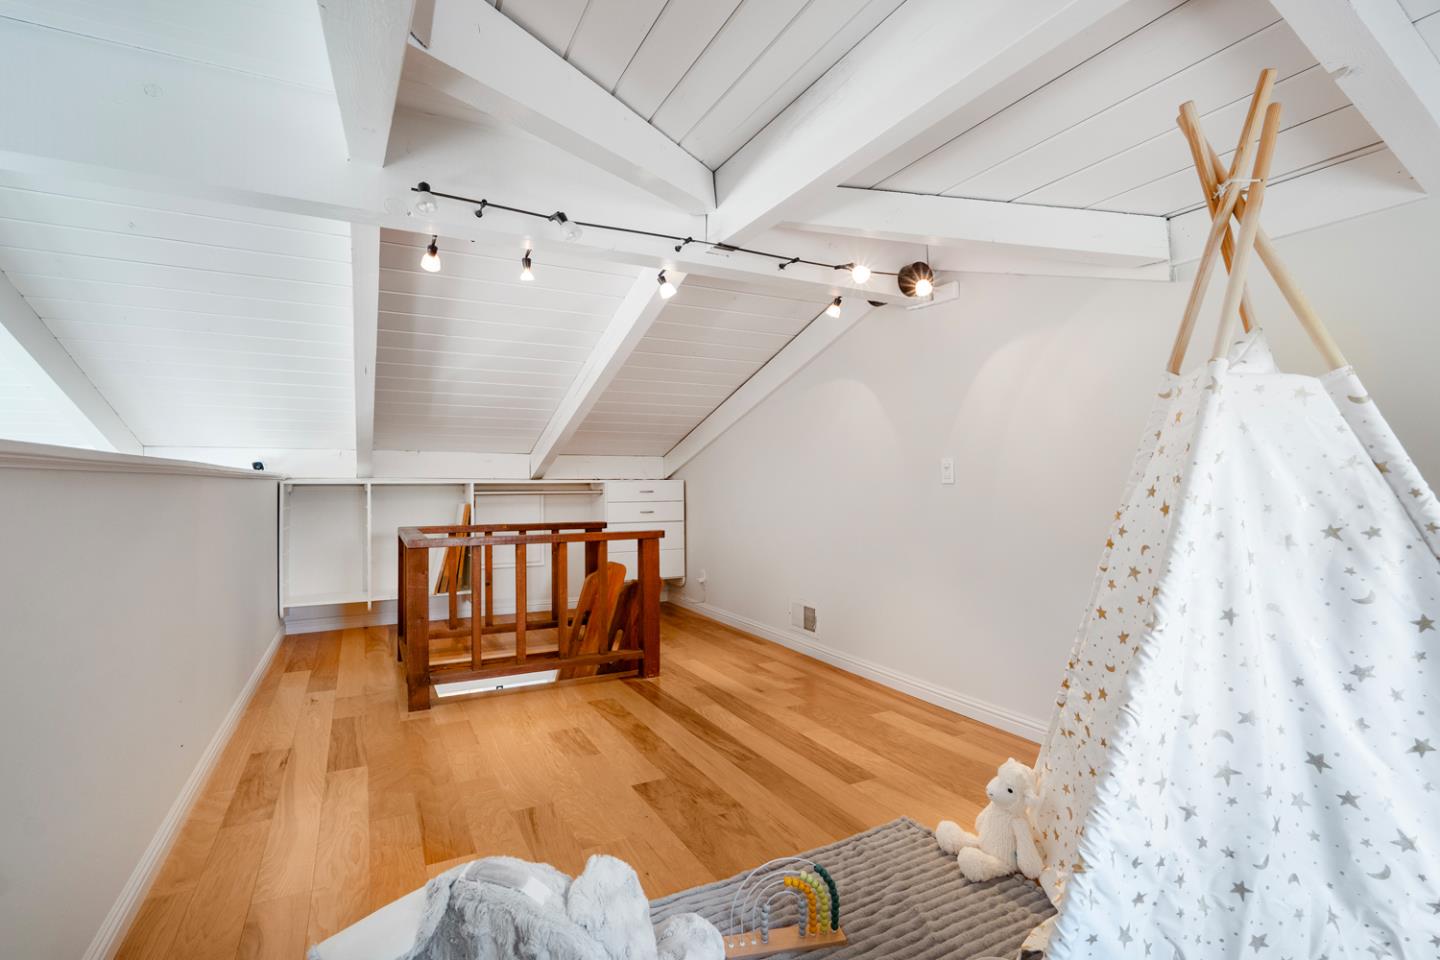
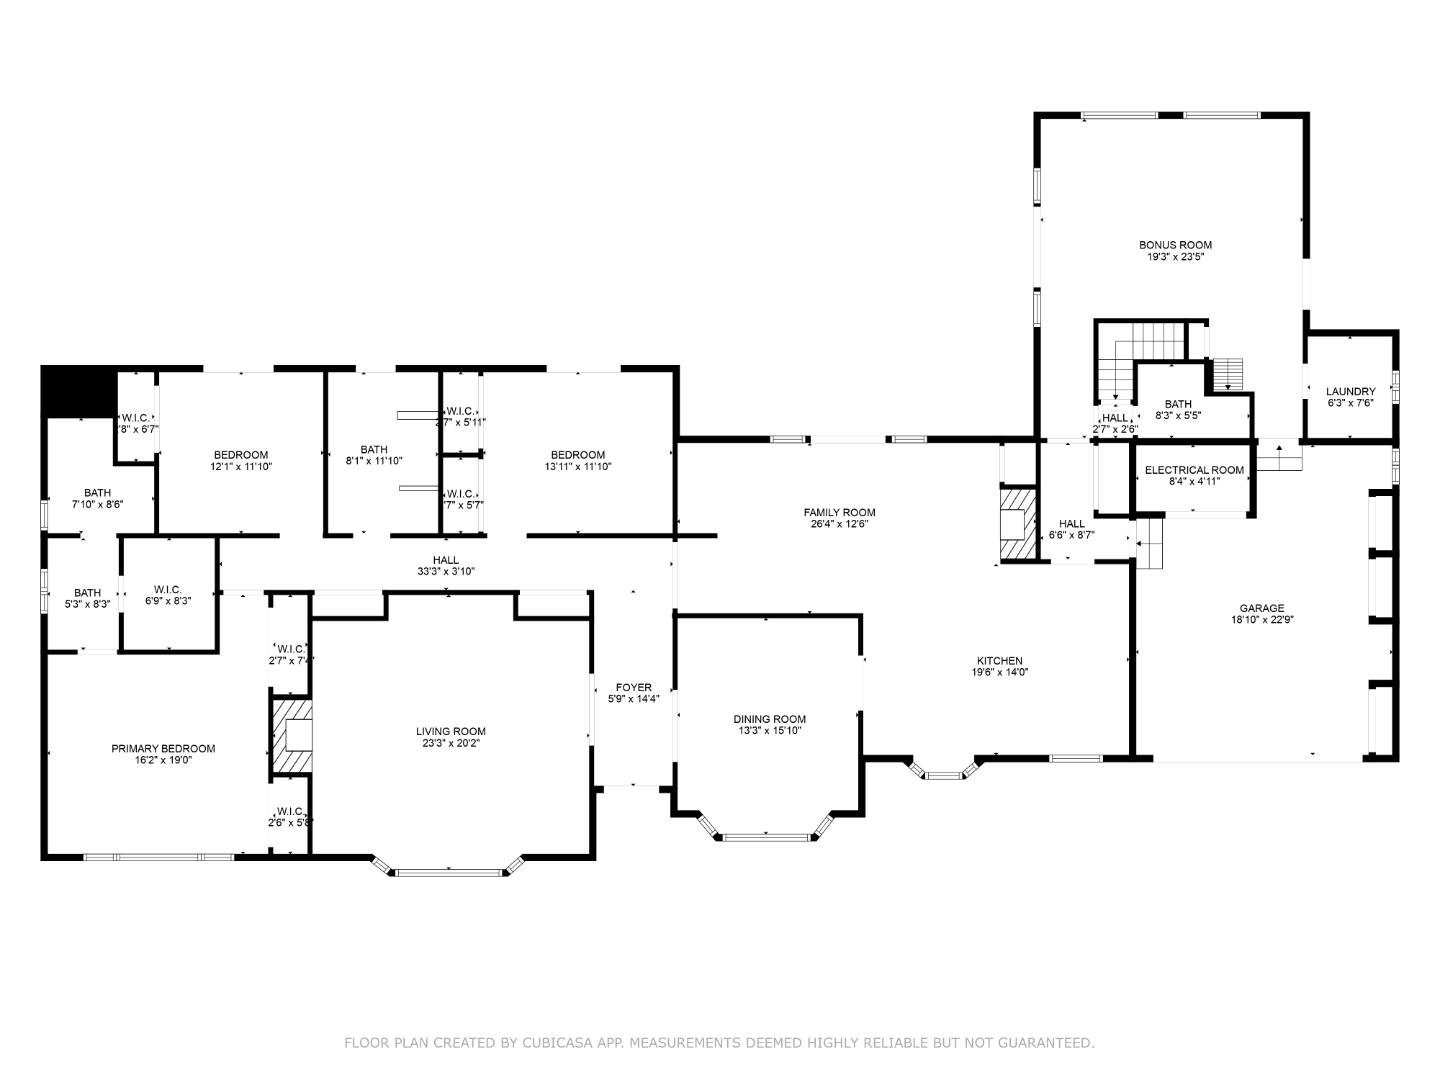
Nestled in the highly desired Vista Del Monte neighborhood, this elegant single-story home offers luxurious living in the heart of Los Gatos on half an acre +/- of land. With 4 bedrooms and 3 bathrooms spread across 3300 square feet +/-, this residence exudes sophistication. The interior boasts hardwood floors, chandeliers, and crown moldings, while the chef's kitchen features quartz counters, stainless steel appliances, and an inviting breakfast bar. The renovated bathrooms add a touch of modern elegance, and the home office provides a tranquil workspace. Entertain in style with a formal dining room, wet bar, and a wine cellar. Never lose power with your own Generac Generator, and charge your car with Tesla Car Charger hookup, and Leaf filter gutters. Step outside to the expansive backyard, complete with a swimming pool, spa, sport court, and putting green, ideal for outdoor enjoyment along with Restoration Hardware Patio Wrought Iron Furniture. New front yard landscaping adds to the curb appeal. With its close proximity to restaurants and amazing schools, this home is the epitome of luxury and convenience. Don't miss the opportunity to experience this refined lifestyle.
/u.realgeeks.media/roddarealtyteam/logo-broker.png)
Additional Information
- Acres
- 0.56
- Age
- 65
- Amenities
- Skylight, Walk-in Closet, Wet Bar
- Bathroom Features
- Double Sinks, Stall Shower - 2+, Updated Bath
- Bedroom Description
- Loft Bedroom, Primary Bedroom on Ground Floor, Walk-in Closet
- Cooling System
- Central AC
- Energy Features
- Double Pane Windows
- Family Room
- Kitchen / Family Room Combo
- Fence
- Fenced Back
- Fireplace Description
- Family Room, Living Room, Wood Burning
- Floor Covering
- Hardwood, Tile, Vinyl / Linoleum
- Foundation
- Concrete Perimeter
- Garage Parking
- Attached Garage, Electric Car Hookup
- Heating System
- Central Forced Air - Gas
- Laundry Facilities
- In Utility Room, Inside, Tub / Sink, Washer / Dryer
- Living Area
- 3,275
- Lot Description
- Grade - Sloped Up
- Lot Size
- 24,468
- Neighborhood
- Los Gatos/Monte Sereno
- Other Rooms
- Formal Entry, Loft, Wine Cellar / Storage
- Other Utilities
- Generator, Public Utilities
- Pool Description
- Pool - In Ground, Pool - Sweep, Pool / Spa Combo
- Roof
- Composition
- Sewer
- Sewer - Public
- Style
- Traditional
- View
- Neighborhood
- Zoning
- R18
Mortgage Calculator
 The data relating to real estate for sale on this display comes in part from the Internet Data Exchange program of the MLSListingsTM MLS system. Real estate listings held by brokerage firms other than The Villages Realty - Rodda Realty Team are marked with the Internet Data Exchange and detailed information about them includes the names of the listing brokers and listing agents.
Based on information from MLSListings MLS as of . All data, including all measurements and calculations of area, is obtained from various sources and has not been, and will not be, verified by broker or MLS. All information should be independently reviewed and verified for accuracy. Properties may or may not be listed by the office/agent presenting the information.
Copyright 2026 MLSListings Inc. All rights reserved