2785 S Bascom AVE 19, Campbell, CA 95008
- $790,000
- 2
- BD
- 2
- BA
- 1,081
- SqFt




Listed by Joe Ventura, 408-813-7672 from Corcoran Icon Properties
(If provided) CoList: from
Sold listing courtesy of Andrew Kutsenda from AGNC
- Sold Price
- $790,000
- List Price
- $725,000
- Closing Date
- Jun 06, 2024
- MLS#
- ML81963367
- Status
- SOLD
- Bedrooms
- 2
- Total Bathrooms
- 2
- Full Bathrooms
- 2
- Sqft. of Residence
- 1,081
- Lot Size
- 1,122
- Year Built
- 1984
Property Description
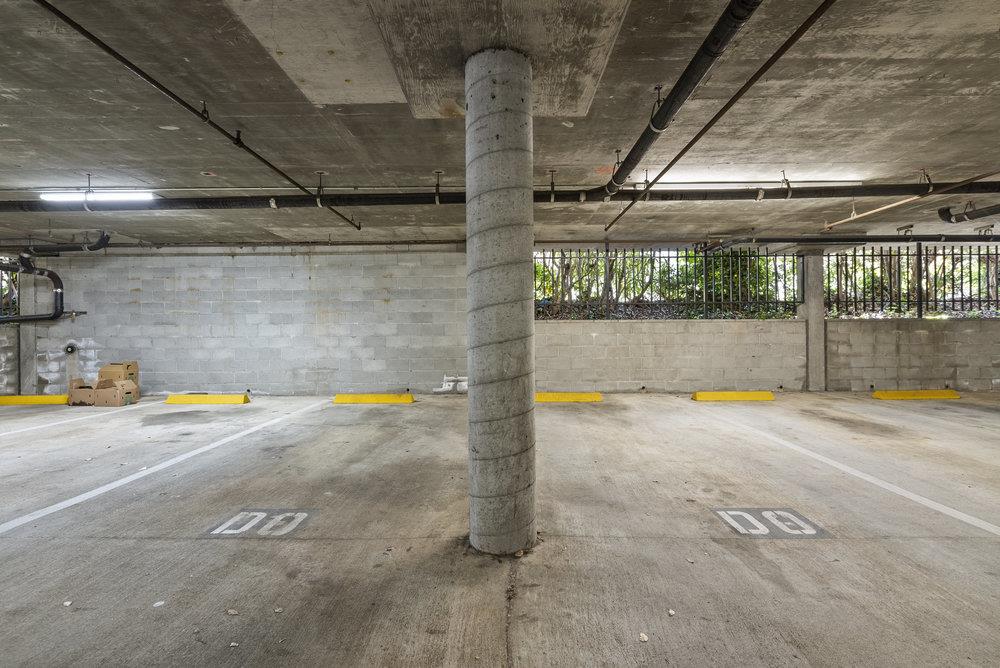
Nestled in one of the most coveted locations within the complex, this ground floor end-unit offers a tranquil retreat away from the hustle and bustle, while still being conveniently close to everything you need. As you step through the gated entry, you're greeted by a sense of security and exclusivity. Inside, the home boasts a freshly painted interior, adorned with newer luxury vinyl plank flooring that exudes modern elegance. Illuminated by recessed lighting, every corner invites you to relax and unwind. The home includes newer electric heaters, while the indoor laundry, complete with side-by-side washer & dryer, adds convenience to your daily routine. Step outside onto your expansive patio, perfect for al fresco dining and enjoying your morning coffee. Parking is a breeze with two dedicated spaces in the underground garage, ensuring your vehicles are always secure. Just a stone's throw away from Downtown Campbell, you'll have access to an array of dining & entertainment. The Pruneyard is less than 2 miles away, offering a plethora of retail therapy options. Convenient access to major commute routes such as highways 85/17/280. Whether you're a first-time homebuyer, downsizing to enjoy a simpler lifestyle or seeking a savvy investment opportunity, this home checks all the boxes!
/u.realgeeks.media/roddarealtyteam/logo-broker.png)
Additional Information
- Acres
- 0.03
- Amenities
- None
- Association Fee
- $485
- Association Fee Includes
- Cable / Dish, Common Area Electricity, Exterior Painting, Fencing, Garbage, Insurance - Common Area, Landscaping / Gardening, Maintenance - Common Area, Maintenance - Exterior, Roof, Water / Sewer
- Bathroom Features
- Showers over Tubs - 2+, Solid Surface
- Bedroom Description
- Primary Suite / Retreat
- Cooling System
- None
- Family Room
- No Family Room
- Fireplace Description
- Living Room
- Floor Covering
- Carpet, Laminate, Vinyl / Linoleum
- Foundation
- Concrete Slab
- Garage Parking
- Gate / Door Opener, Underground Parking
- Heating System
- Electric
- Laundry Facilities
- Inside, Washer / Dryer
- Living Area
- 1,081
- Lot Size
- 1,122
- Neighborhood
- Cambrian
- Other Utilities
- Public Utilities
- Roof
- Composition
- Sewer
- Sewer - Public
- Unit Description
- End Unit
- Year Built
- 1984
- Zoning
- R1PD
Mortgage Calculator
 The data relating to real estate for sale on this display comes in part from the Internet Data Exchange program of the MLSListingsTM MLS system. Real estate listings held by brokerage firms other than The Villages Realty - Rodda Realty Team are marked with the Internet Data Exchange and detailed information about them includes the names of the listing brokers and listing agents.
Based on information from MLSListings MLS as of . All data, including all measurements and calculations of area, is obtained from various sources and has not been, and will not be, verified by broker or MLS. All information should be independently reviewed and verified for accuracy. Properties may or may not be listed by the office/agent presenting the information.
Copyright 2026 MLSListings Inc. All rights reserved