4310 Bella Madeira LN, San Jose, CA 95127
- $3,270,000
- 6
- BD
- 9
- BA
- 7,374
- SqFt




Listed by Jim Myrick, 408-723-1515 from KW Bay Area Estates
(If provided) CoList: Denise Myrick from KW Bay Area Estates
Sold listing courtesy of Alexander Kalla from KWLGE
- Sold Price
- $3,270,000
- List Price
- $3,399,950
- Closing Date
- Jul 16, 2024
- MLS#
- ML81963308
- Status
- SOLD
- Bedrooms
- 6
- Total Bathrooms
- 9
- Full Bathrooms
- 8
- Partial Bathrooms
- 1
- Sqft. of Residence
- 7,374
- Lot Size
- 219,107
- Listing Area
- Alum Rock
- Year Built
- 2009
Property Description
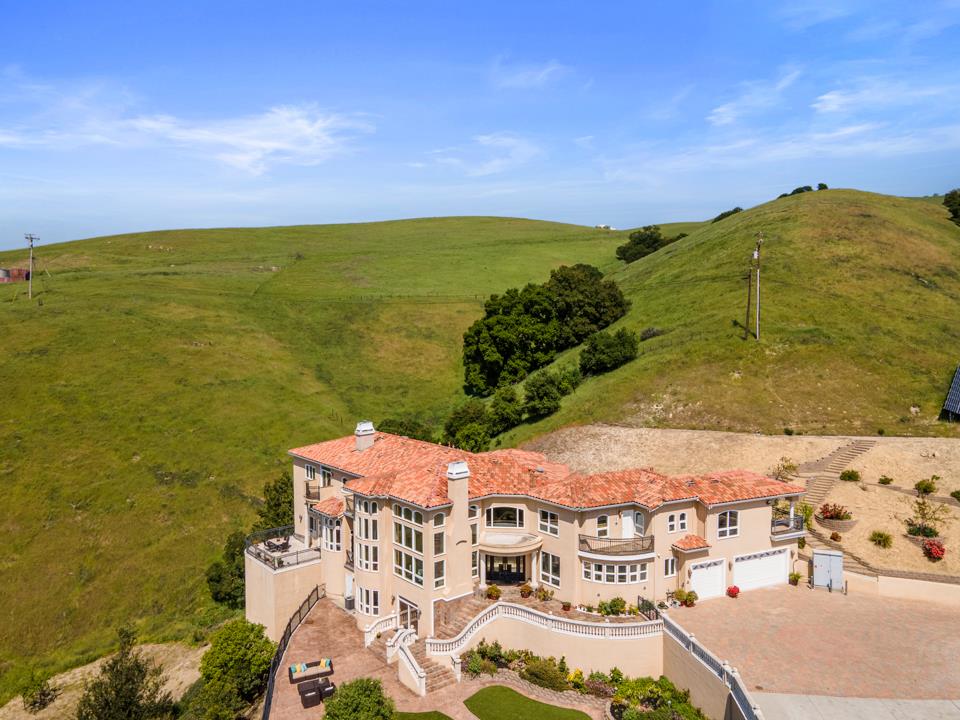
Welcome to an exquisitely designed, luxurious home, nestled in a gated, custom-estates-community. Home offers soaring ceilings, abundance of windows and beautiful formal entry with dual stairwell and gorgeous formal rooms. Its high functioning gourmet kitchen offer beautiful counters/custom cabinets, stunning Decor appliances including 5-burner induction stovetop, warming drawer, 60 subzero refrigerator and freezer as well as a second full kitchen, with multiple ovens, gas stovetop and more. The comfortable family room has built-in wet bar and opens to oversized balcony. Home features six beautifully designed en suites with expansive views and privacy for all guests. Primary features large gas fireplace, oversized custom walk-in closet and spa-like bathroom with soaking tub as well as a second primary full bathroom. Home also features a stately office with cherry built-ins, inside laundry/mudroom, indoor sauna, bathrooms and game room with additional wet bar and access to the outside front courtyard. Additional amenities include 5 car garages, Solar with Tesla power wall and more. Outside enjoy the many areas to overlook the propertys 5 acres of natural beauty, including the expansive front courtyard with unobstructed views to Mt Umunhum, SJs downtown, and SF skyline.
/u.realgeeks.media/roddarealtyteam/logo-broker.png)
Additional Information
- Acres
- 5.03
- Age
- 15
- Amenities
- Built-in Vacuum, High Ceiling, Security Gate, Walk-in Closet
- Association Fee
- $248
- Association Fee Includes
- Water
- Bathroom Features
- Full on Ground Floor, Half on Ground Floor, Marble, Oversized Tub, Primary - Oversized Tub, Primary - Tub with Jets, Sauna, Steam Shower, Tubs - 2+
- Bedroom Description
- Ground Floor Bedroom, Primary Suite / Retreat, Walk-in Closet
- Cooling System
- Central AC, Multi-Zone
- Energy Features
- Solar Power, Solar Power Battery Backup, Solar Power On Grid
- Family Room
- Separate Family Room
- Fence
- Fenced Back, Fenced Front
- Fireplace Description
- Family Room, Living Room, Primary Bedroom
- Floor Covering
- Carpet, Hardwood, Marble, Slate, Tile, Travertine
- Foundation
- Concrete Perimeter and Slab, Pillars / Posts / Piers
- Garage Parking
- Attached Garage, Electric Car Hookup, Electric Gate, Gate / Door Opener, Parking Area
- Heating System
- Central Forced Air - Gas, Fireplace, Heating - 2+ Zones, Propane
- Laundry Facilities
- Dryer, Inside, Tub / Sink, Washer
- Living Area
- 7,374
- Lot Description
- Views
- Lot Size
- 219,107
- Neighborhood
- Alum Rock
- Other Rooms
- Formal Entry, Laundry Room, Office Area, Storage
- Other Utilities
- Propane On Site, Solar Panels - Owned
- Roof
- Clay, Tile
- Sewer
- Septic Standard
- Unincorporated Yn
- Yes
- View
- Bay View, Bridge, Hills, Lake View, Valley View
- Zoning
- HS-D
Mortgage Calculator
 The data relating to real estate for sale on this display comes in part from the Internet Data Exchange program of the MLSListingsTM MLS system. Real estate listings held by brokerage firms other than The Villages Realty - Rodda Realty Team are marked with the Internet Data Exchange and detailed information about them includes the names of the listing brokers and listing agents.
Based on information from MLSListings MLS as of . All data, including all measurements and calculations of area, is obtained from various sources and has not been, and will not be, verified by broker or MLS. All information should be independently reviewed and verified for accuracy. Properties may or may not be listed by the office/agent presenting the information.
Copyright 2026 MLSListings Inc. All rights reserved