512 Sweet Bay DR, Milpitas, CA 95035
- $1,650,000
- 4
- BD
- 4
- BA
- 2,318
- SqFt




Listed by Kimberley Bellotti, 408-242-7688 from Christie's International Real Estate Sereno
(If provided) CoList: Roxy Laufer from Christie's International Real Estate Sereno
Sold listing courtesy of Erica Wong from MWNG
- Sold Price
- $1,650,000
- List Price
- $1,699,000
- Closing Date
- Jul 09, 2024
- MLS#
- ML81963252
- Status
- SOLD
- Bedrooms
- 4
- Total Bathrooms
- 4
- Full Bathrooms
- 3
- Partial Bathrooms
- 1
- Sqft. of Residence
- 2,318
- Lot Size
- 1,968
- Listing Area
- Milpitas
- Year Built
- 2016
Property Description
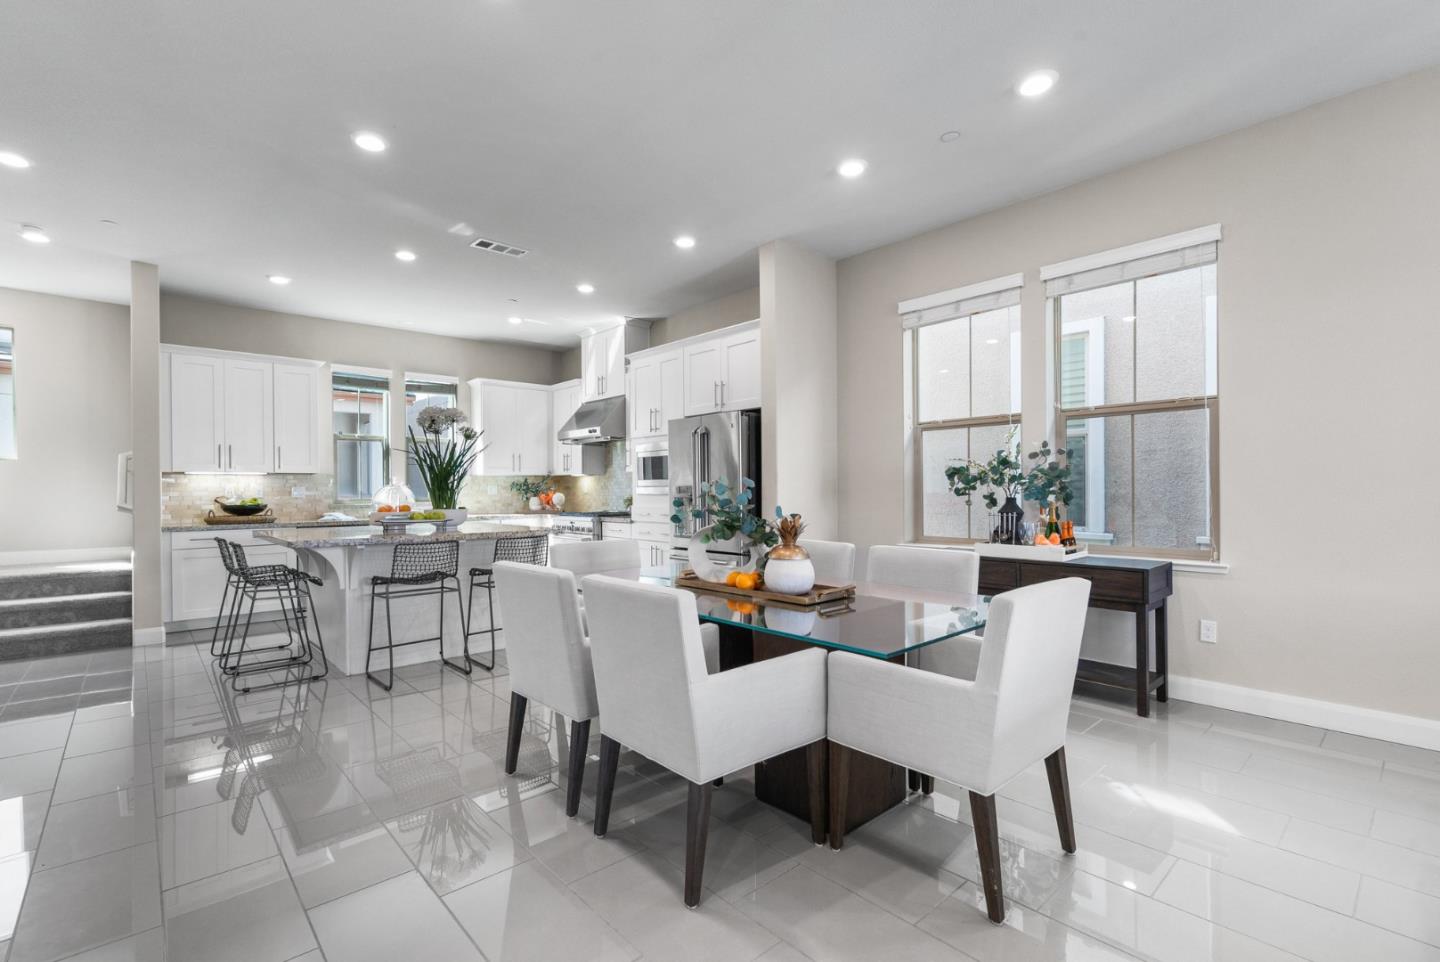
Rare opportunity to own a 4-bedroom single-family home in the Hidden Creek neighborhood of Milpitas! Built in 2016 by esteemed builder Lennar, this modern tri-level home features 10-foot ceilings & oversized windows, showcasing its natural light. The ground floor has an ensuite bedroom & full bathroom, ideal for guests or an executive office. The open-concept living, dining, & kitchen feature designer tile floors. The chef's kitchen includes 6-burner Monogram gas range & granite countertops. Open the sliding door to the balcony for effortless entertaining. The living area includes an office nook with a built-in desk, and the half bath on the main floor adds convenience. The top floor includes 3 bedrooms, 2 full bathrooms, & laundry area. The primary suite features a walk-in closet and luxurious bathroom with dual-sink vanity, oversized glass shower, & sunken tub. Enjoy mountain views from the cozy reading corner. Upgrades include recessed lights, central heat/AC, & solar panels. The private side yard is perfect for a small vegetable garden. The Waterstone Community offers a BBQ area & playground. Minutes from the Great Mall, Dixon Landing Park, major freeways, & BART. Nearby grocery, dining options, & top-rated Milpitas schools make this home special.
/u.realgeeks.media/roddarealtyteam/logo-broker.png)
Additional Information
- Acres
- 0.05
- Age
- 8
- Amenities
- High Ceiling, Walk-in Closet
- Association Fee
- $279
- Association Fee Includes
- Insurance - Common Area, Landscaping / Gardening, Maintenance - Common Area
- Bathroom Features
- Double Sinks, Stall Shower, Shower and Tub, Tile, Tub
- Bedroom Description
- Ground Floor Bedroom, More than One Primary Bedroom, Primary Suite / Retreat, Walk-in Closet
- Building Name
- Waterstone Community Association
- Cooling System
- Central AC
- Energy Features
- Solar Power, Energy Star Appliances, Tankless Water Heater, Double Pane Windows
- Family Room
- Kitchen / Family Room Combo
- Fence
- Fenced Back, Fenced Front
- Floor Covering
- Tile, Carpet
- Foundation
- Concrete Slab
- Garage Parking
- Attached Garage, Off-Street Parking
- Heating System
- Central Forced Air
- Laundry Facilities
- Washer / Dryer, Upper Floor
- Living Area
- 2,318
- Lot Size
- 1,968
- Neighborhood
- Milpitas
- Other Rooms
- Other, Laundry Room, Mud Room
- Other Utilities
- Public Utilities, Solar Panels - Leased
- Pool Description
- None
- Roof
- Tile
- Sewer
- Sewer - Public
- Zoning
- R1
Mortgage Calculator
 The data relating to real estate for sale on this display comes in part from the Internet Data Exchange program of the MLSListingsTM MLS system. Real estate listings held by brokerage firms other than The Villages Realty - Rodda Realty Team are marked with the Internet Data Exchange and detailed information about them includes the names of the listing brokers and listing agents.
Based on information from MLSListings MLS as of . All data, including all measurements and calculations of area, is obtained from various sources and has not been, and will not be, verified by broker or MLS. All information should be independently reviewed and verified for accuracy. Properties may or may not be listed by the office/agent presenting the information.
Copyright 2026 MLSListings Inc. All rights reserved