305 Old Turnpike RD, Los Gatos, CA 95033
- $900,000
- 3
- BD
- 3
- BA
- 1,655
- SqFt




Listed by Kendra Gaeta, 408-728-0537 from Christie's International Real Estate Sereno
(If provided) CoList: from
Sold listing courtesy of Katie Keeler from EXPCA
- Sold Price
- $900,000
- List Price
- $925,000
- Closing Date
- Oct 31, 2024
- MLS#
- ML81963130
- Status
- SOLD
- Bedrooms
- 3
- Total Bathrooms
- 3
- Full Bathrooms
- 2
- Partial Bathrooms
- 1
- Sqft. of Residence
- 1,655
- Lot Size
- 48,134
- Year Built
- 1979
Property Description
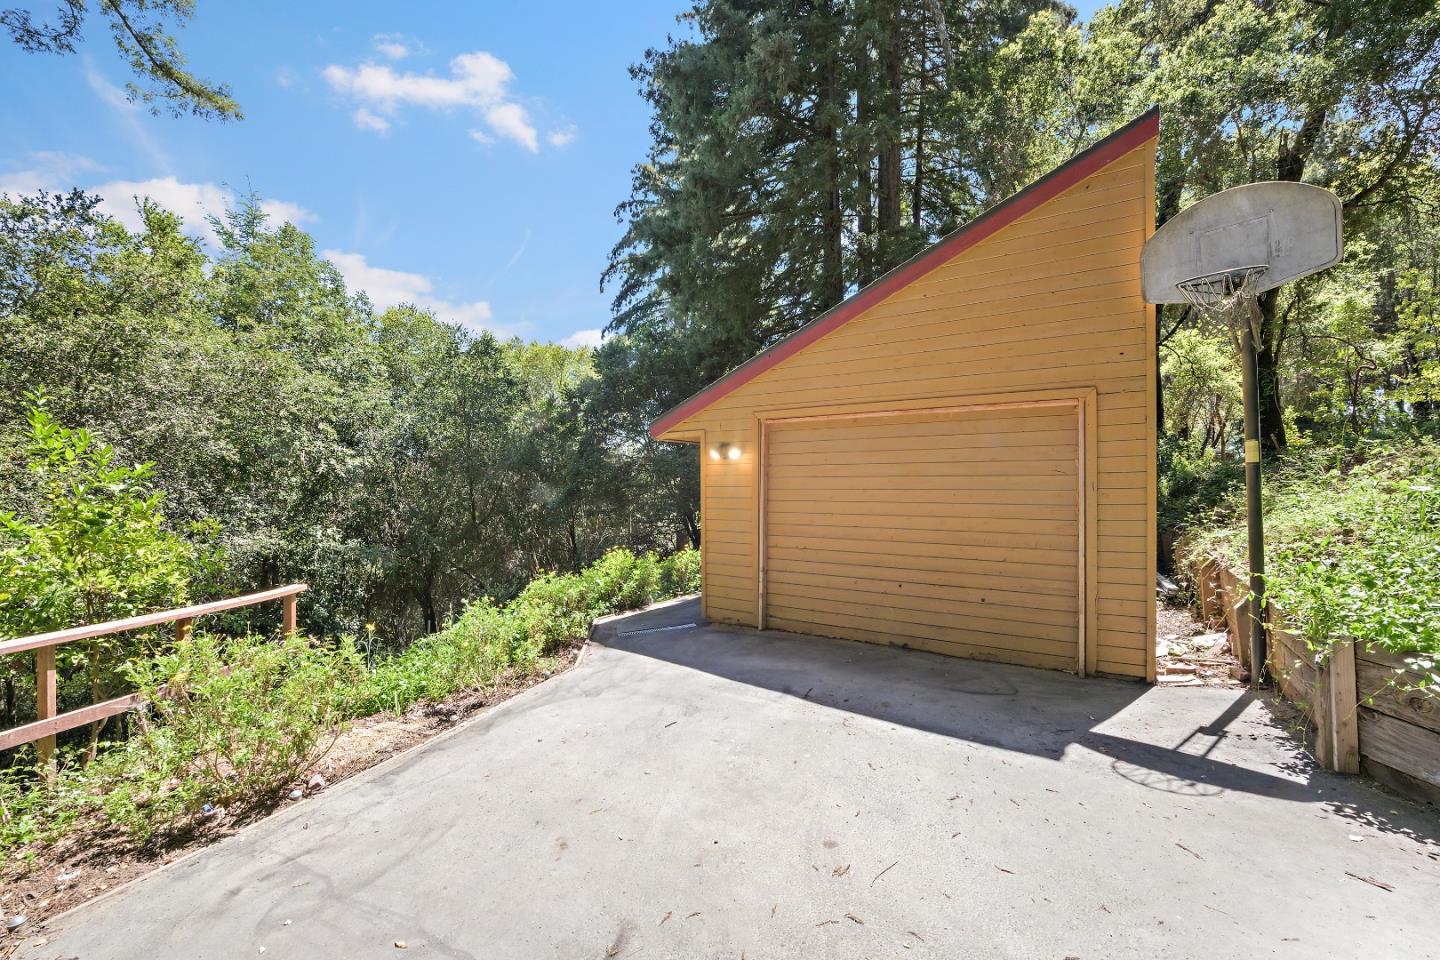
Escape the hustle and bustle of the city to discover this serene retreat nestled among towering redwoods! This 3-bedroom, 2.5-bathroom home boasts 1,655 sq ft and is situated on just over an acre. As you step onto the property, you're greeted by the tranquil embrace of nature, with majestic redwood trees enveloping the surroundings, offering both privacy and a sense of tranquility. Upon entering, you'll immediately notice the abundance of natural light streaming through the expansive windows and skylights. The heart of the home lies within the updated kitchen, featuring quartz countertops, modern appliances, and ample cabinet space, providing the perfect setting for culinary enthusiasts to unleash their creativity. Step outside onto the deck, where you can bask in the serenity of your surroundings while enjoying al fresco dining or simply soaking in the sights and sounds of nature. The primary bedroom features a charming deck, accompanied by an ensuite shower and a separate bathroom for added convenience. Enjoy the practicality of a laundry room situated on the same floor as two bedrooms. Retreat to this serene haven where the beauty of nature and the comforts of home seamlessly merge. *photos are virtually staged*
/u.realgeeks.media/roddarealtyteam/logo-broker.png)
Additional Information
- Acres
- 1.11
- Age
- 45
- Amenities
- High Ceiling, Skylight, Vaulted Ceiling
- Bathroom Features
- Double Sinks, Half on Ground Floor, Shower and Tub, Tile
- Cooling System
- Ceiling Fan
- Energy Features
- Double Pane Windows, Low Flow Toilet, Thermostat Controller
- Family Room
- No Family Room
- Fireplace Description
- Wood Burning
- Foundation
- Concrete Perimeter, Foundation Pillars
- Garage Parking
- Detached Garage, Drive Through, Off-Street Parking
- Heating System
- Central Forced Air - Gas
- Laundry Facilities
- Inside, Washer / Dryer
- Living Area
- 1,655
- Lot Description
- Grade - Hillside, Private / Secluded
- Lot Size
- 48,134
- Other Utilities
- Propane On Site, Public Utilities
- Roof
- Composition
- Sewer
- Existing Septic
- Style
- Custom
- Unincorporated Yn
- Yes
- View
- Forest / Woods
- Zoning
- RA
Mortgage Calculator
 The data relating to real estate for sale on this display comes in part from the Internet Data Exchange program of the MLSListingsTM MLS system. Real estate listings held by brokerage firms other than The Villages Realty - Rodda Realty Team are marked with the Internet Data Exchange and detailed information about them includes the names of the listing brokers and listing agents.
Based on information from MLSListings MLS as of . All data, including all measurements and calculations of area, is obtained from various sources and has not been, and will not be, verified by broker or MLS. All information should be independently reviewed and verified for accuracy. Properties may or may not be listed by the office/agent presenting the information.
Copyright 2026 MLSListings Inc. All rights reserved