1535 Terilyn AVE, San Jose, CA 95122
- $875,000
- 3
- BD
- 1
- BA
- 960
- SqFt




Listed by Kirsty M. Duncan, 408-691-4432 from Christie's International Real Estate Sereno
(If provided) CoList: from
Sold listing courtesy of Jacqueline Gonzalez-Romero from NTERO
- Sold Price
- $875,000
- List Price
- $898,000
- Closing Date
- Jun 21, 2024
- MLS#
- ML81963093
- Status
- SOLD
- Bedrooms
- 3
- Total Bathrooms
- 1
- Full Bathrooms
- 1
- Sqft. of Residence
- 960
- Lot Size
- 4,792
- Listing Area
- Alum Rock
- Year Built
- 1959
Property Description
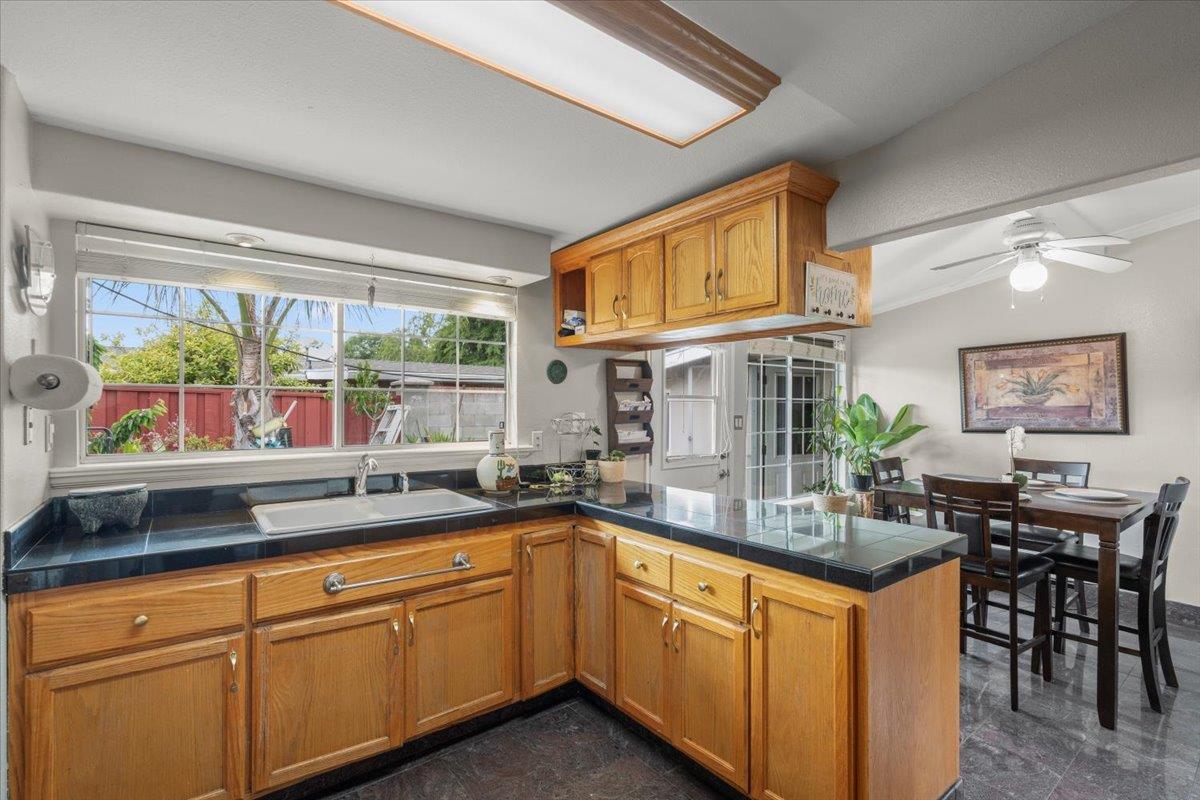
Nestled in the heart of San Jose this 3-bedroom, 1-bathroom home is a true testament to pride of ownership. You'll immediately notice the warm ambiance and thoughtful details that make this residence stand out. The open living area provides a perfect setting for relaxation or entertaining guests. The kitchen has oak cabinets and granite counters plus plenty of counter space for all your culinary needs. The dining area is adorned with crown molding. Each of the three bedrooms offers comfort and tranquility. The bathroom is tastefully designed with functionality and style in mind. Outside, the property boasts a meticulously maintained front yard with a traditional wrought iron fence and sliding gate. The custom designed sturdy concrete pillars and intricate wrought iron panels adds aesthetic appeal. The oversized stamped concrete driveway provides ample parking space for residents and guests while maintaining security and privacy. The addition of new pavers in the backyard adds functionality and durability, ensuring years of enjoyment and minimal maintenance. Additionally, the location provides easy access to nearby amenities, dining, shopping, schools and Emma Prusch Farm. Close proximity to major highways and public transportation, ensuring a convenient lifestyle for residents.
/u.realgeeks.media/roddarealtyteam/logo-broker.png)
Additional Information
- Acres
- 0.11
- Age
- 65
- Cooling System
- None
- Family Room
- No Family Room
- Foundation
- Concrete Slab
- Garage Parking
- Off-Street Parking
- Heating System
- Wall Furnace
- Laundry Facilities
- Outside
- Living Area
- 960
- Lot Size
- 4,792
- Neighborhood
- Alum Rock
- Other Utilities
- Public Utilities
- Roof
- Composition, Rolled Composition
- Sewer
- Sewer - Public
- Unincorporated Yn
- Yes
- Zoning
- R1-8
Mortgage Calculator
 The data relating to real estate for sale on this display comes in part from the Internet Data Exchange program of the MLSListingsTM MLS system. Real estate listings held by brokerage firms other than The Villages Realty - Rodda Realty Team are marked with the Internet Data Exchange and detailed information about them includes the names of the listing brokers and listing agents.
Based on information from MLSListings MLS as of . All data, including all measurements and calculations of area, is obtained from various sources and has not been, and will not be, verified by broker or MLS. All information should be independently reviewed and verified for accuracy. Properties may or may not be listed by the office/agent presenting the information.
Copyright 2026 MLSListings Inc. All rights reserved