1120 Arnott WAY, Campbell, CA 95008
- $2,462,000
- 4
- BD
- 3
- BA
- 2,695
- SqFt


Listed by Michael T. Smith, 408-582-4733 from Myriad Real Estate Group
(If provided) CoList: from
Sold listing courtesy of Eric Chen from BQG
- Sold Price
- $2,462,000
- List Price
- $2,398,000
- Closing Date
- Jun 05, 2024
- MLS#
- ML81962887
- Status
- SOLD
- Bedrooms
- 4
- Total Bathrooms
- 3
- Full Bathrooms
- 3
- Sqft. of Residence
- 2,695
- Lot Size
- 8,276
- Listing Area
- Campbell
- Year Built
- 1962
Property Description
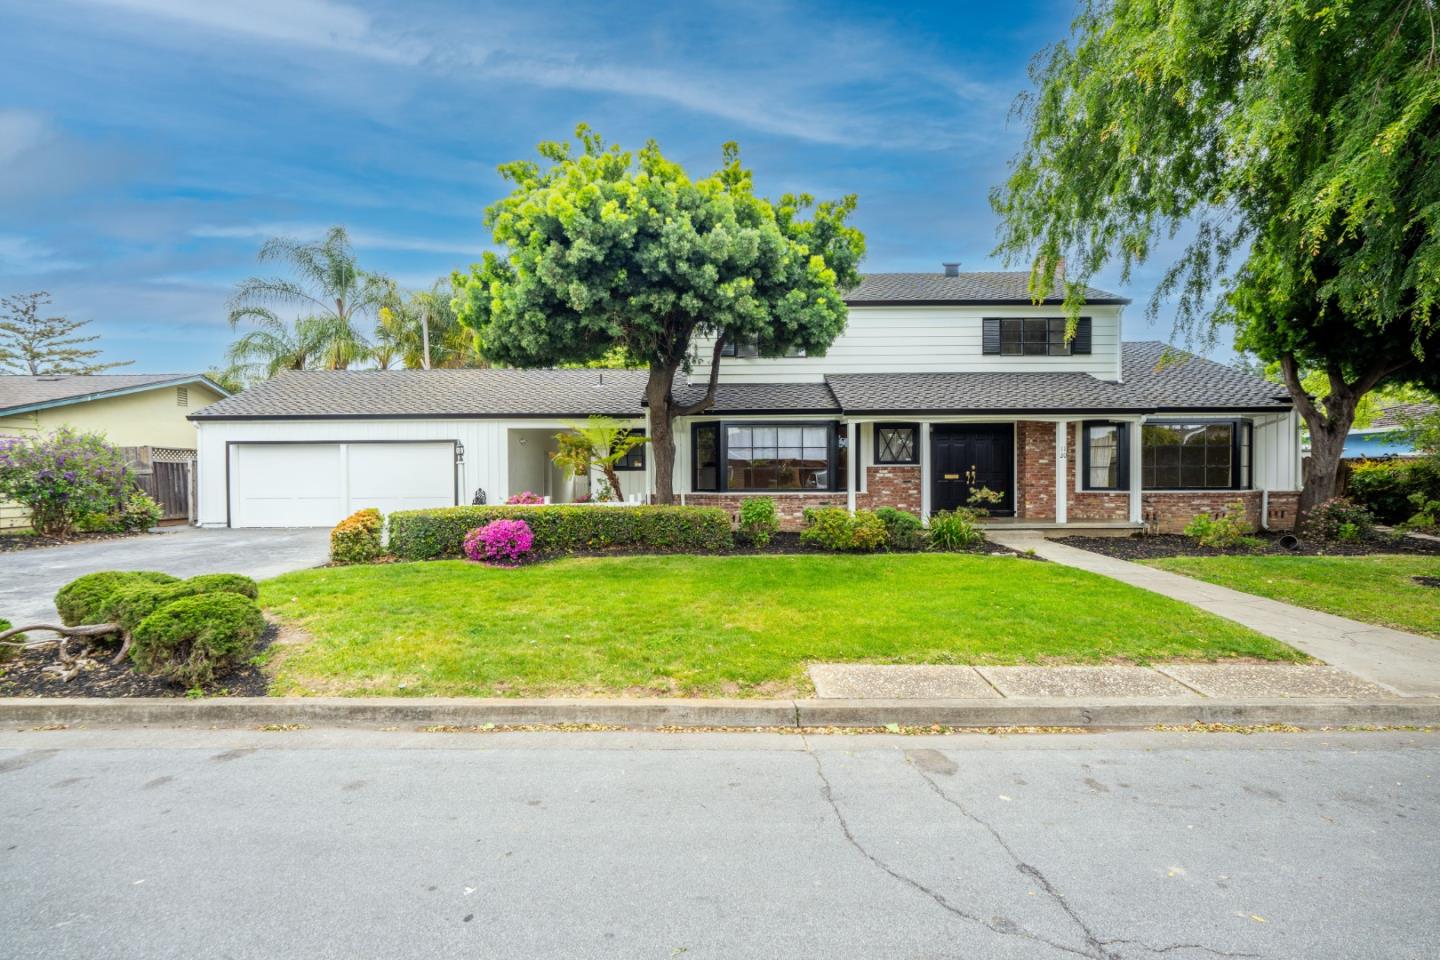
Welcome to this exceptional home nestled in the highly sought-after Dry Creek neighborhood, just minutes away from downtown Campbell and the Pruneyard. This charming 2,695 square foot home, built by the family in 1962, is on the market for the 1st time. Boasting 4 bedrooms (or 3 plus den), 3 baths, 2 fireplaces, a large kitchen, spacious formal dining room, inside laundry, & breezeway for easy expansion, this property sits on a large lot in a cul-de-sac perfect for raising kids. The 4th bedroom is downstairs next to the hall bath w/shower. Bagby Elem, Price Charter, and Branham HS (buyer to confirm) offer excellent public school choices (privates are close, too). While the exterior has been beautifully maintained w/outside termite work, painting & landscaping completed, the interior is ready for an buyer's aesthetic makeover to reach the typical neighborhood FMV of $1,150+/sf. Walk or bike to shops, restaurants, Los Gatos Creek Trail, & schools. Inside, a grand dbl door foyer leads to the living & dining rooms. No fooling painting was done inside so you will see it in its original beauty. Perfect rooftop for solar additions. Mature landscaping and a newer (10 years +-) Presidential comp roof. Experience the best of Silicon Valley living with this remarkable opportunity.
/u.realgeeks.media/roddarealtyteam/logo-broker.png)
Additional Information
- Acres
- 0.19
- Age
- 62
- Cooling System
- None
- Family Room
- Separate Family Room
- Fireplace Description
- Family Room, Living Room
- Floor Covering
- Carpet, Hardwood, Vinyl / Linoleum
- Foundation
- Concrete Perimeter
- Garage Parking
- Detached Garage
- Heating System
- Central Forced Air - Gas
- Laundry Facilities
- In Utility Room
- Living Area
- 2,695
- Lot Description
- Grade - Level
- Lot Size
- 8,276
- Neighborhood
- Campbell
- Other Utilities
- Public Utilities
- Roof
- Composition
- Sewer
- Sewer - Public
- Style
- Colonial
- Zoning
- R-1-6
Mortgage Calculator
 The data relating to real estate for sale on this display comes in part from the Internet Data Exchange program of the MLSListingsTM MLS system. Real estate listings held by brokerage firms other than The Villages Realty - Rodda Realty Team are marked with the Internet Data Exchange and detailed information about them includes the names of the listing brokers and listing agents.
Based on information from MLSListings MLS as of . All data, including all measurements and calculations of area, is obtained from various sources and has not been, and will not be, verified by broker or MLS. All information should be independently reviewed and verified for accuracy. Properties may or may not be listed by the office/agent presenting the information.
Copyright 2026 MLSListings Inc. All rights reserved