2864 Gardendale DR, San Jose, CA 95125
- $2,225,000
- 3
- BD
- 3
- BA
- 2,300
- SqFt






Listed by Darcy Thole, 831-818-1820 from David Lyng Real Estate
(If provided) CoList: from
Sold listing courtesy of Darcy Thole from S1364
- Sold Price
- $2,225,000
- List Price
- $2,350,000
- Closing Date
- May 24, 2024
- MLS#
- ML81962659
- Status
- SOLD
- Bedrooms
- 3
- Total Bathrooms
- 3
- Full Bathrooms
- 3
- Sqft. of Residence
- 2,300
- Lot Size
- 8,276
- Listing Area
- Willow Glen
- Year Built
- 1956
Property Description
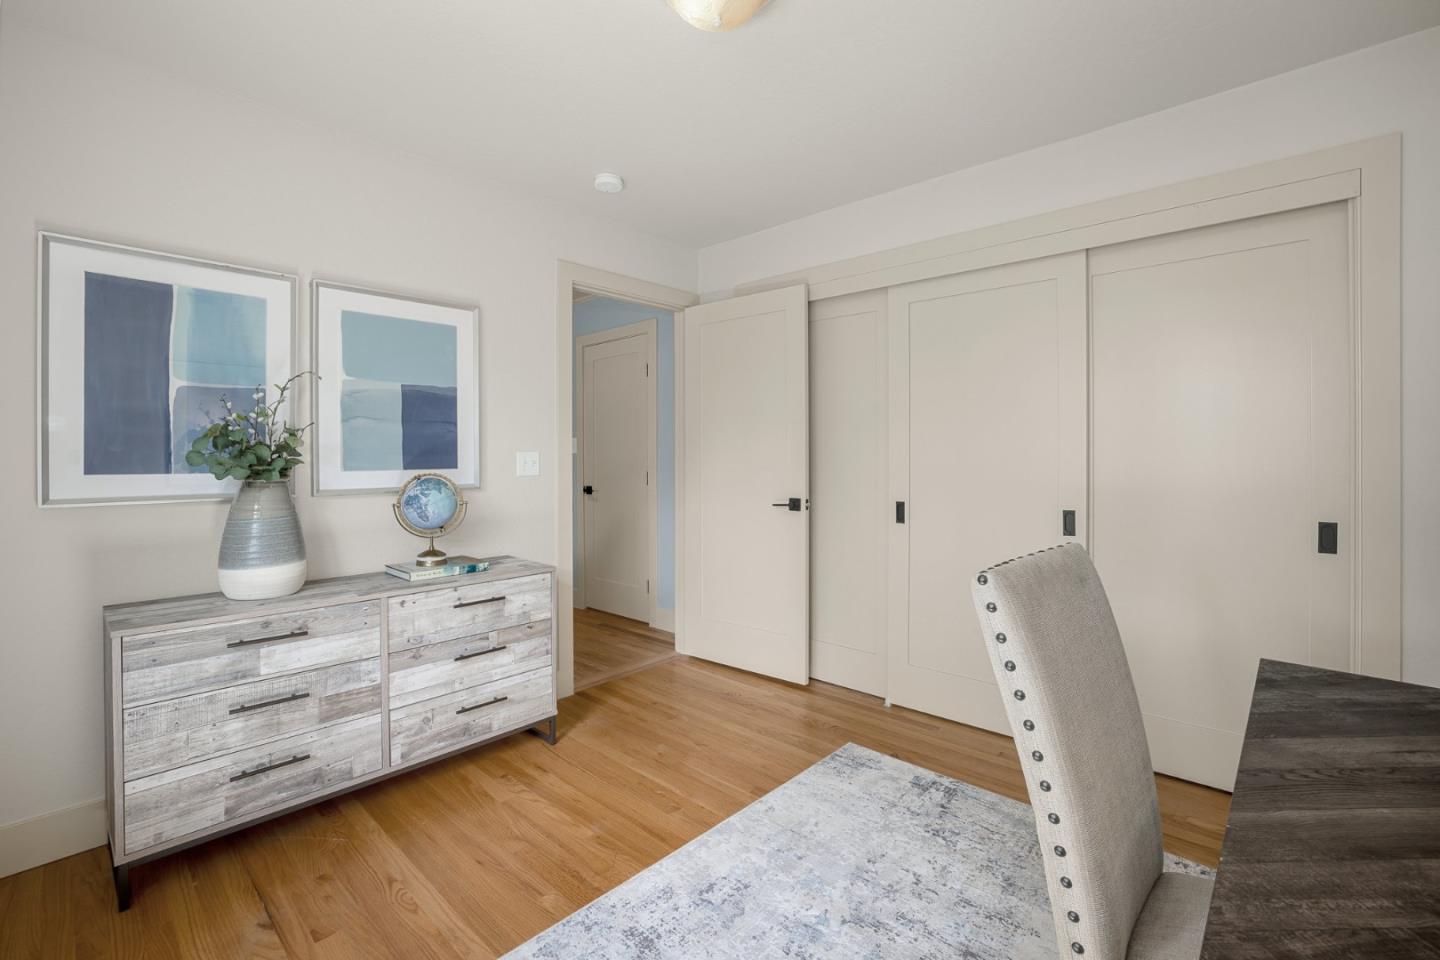
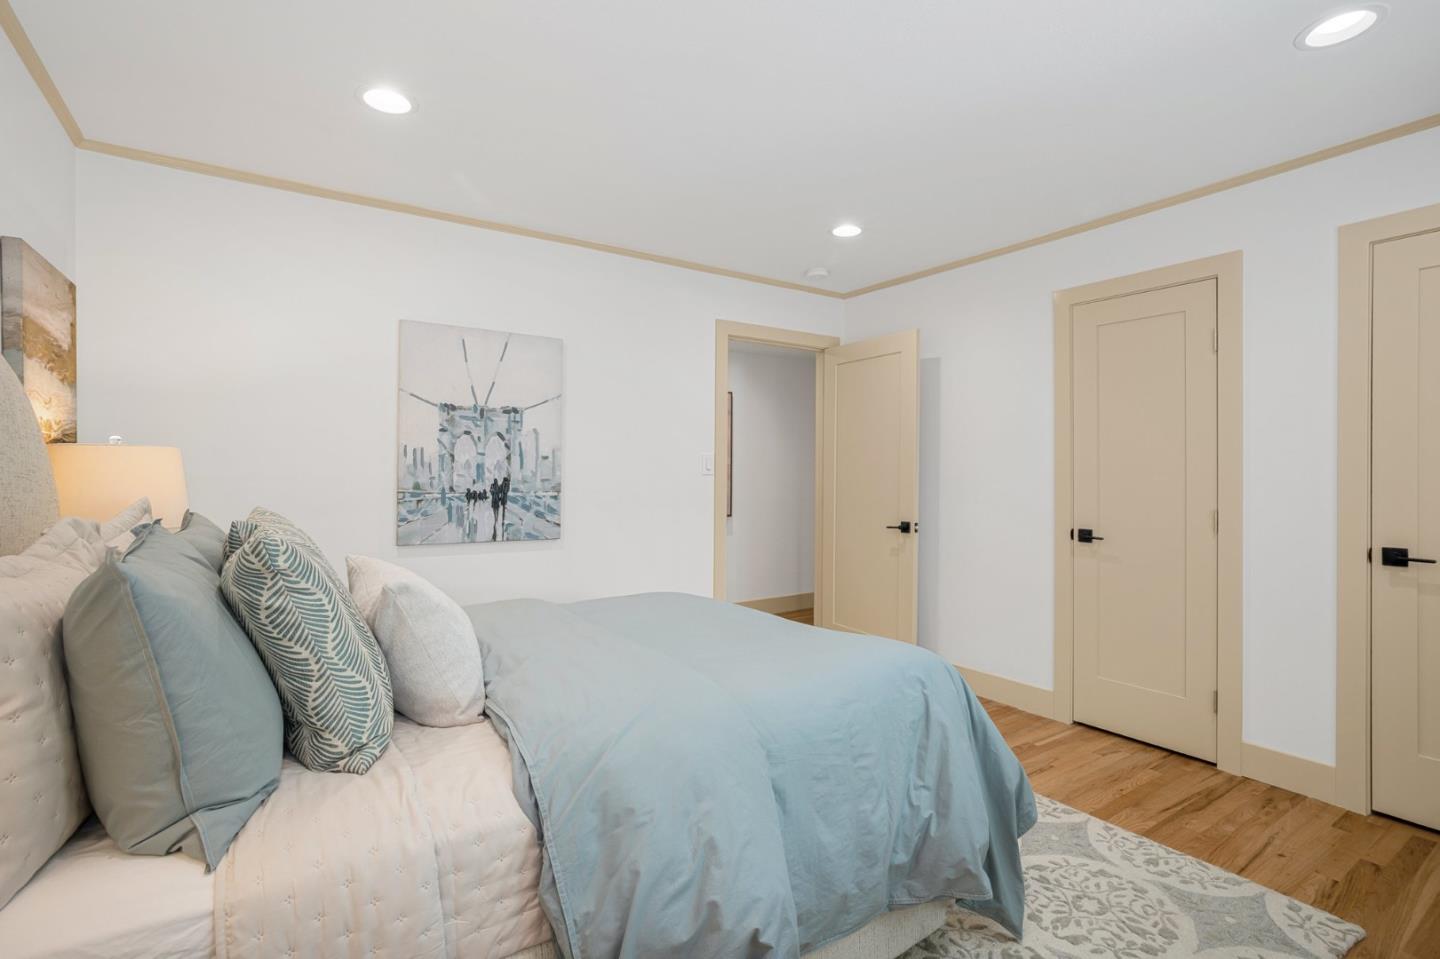
The very best street in all of Willow Glen! Locals say people lucky enough to live here never move from this close knit community. Wide, quiet, tree lined streets in a sylvan neighborhood, all within close proximity to major Silicon Valley tech companies. This property has a rare quintessential single level Ranch style home. The spacious house has been fully upgraded (except the kitchen is left for you ) and boasts the quality construction of another era; solid hardwood floors throughout, a full family room with an actual wood-burning fireplace & full living room with another wood-burning fireplace. Vaulted open beam ceilings. Extra large double sliding glass doors off the family room open up a whole wall of glass to give you access to the private fenced backyard for outdoor cooking and entertaining. Most rooms and entry are handicapped accessible. Recessed lighting and double pane windows throughout. Master bedroom with private bath. 2 walk-in closets plus more extra storage. Bay window seating. Enter the separate mud room & laundry from the garage. Large trees lend to the stately quality of this property. Updated landscaping. 2 car garage with room for your workshop. Room to create RV or boat parking. This property truly feels like a forever home.
/u.realgeeks.media/roddarealtyteam/logo-broker.png)
Additional Information
- Acres
- 0.19
- Age
- 68
- Amenities
- Bay Window, High Ceiling, Open Beam Ceiling, Skylight, Vaulted Ceiling
- Bathroom Features
- Shower and Tub, Stall Shower, Updated Bath
- Bedroom Description
- More than One Bedroom on Ground Floor, Primary Bedroom on Ground Floor, Walk-in Closet
- Cooling System
- Central AC
- Energy Features
- Double Pane Windows
- Family Room
- Separate Family Room
- Fence
- Fenced Back, Wood
- Fireplace Description
- Family Room, Gas Log, Living Room, Wood Burning
- Floor Covering
- Hardwood
- Foundation
- Concrete Perimeter
- Garage Parking
- Attached Garage, On Street, Parking Area, Room for Oversized Vehicle
- Heating System
- Central Forced Air - Gas
- Laundry Facilities
- Inside, Washer / Dryer
- Living Area
- 2,300
- Lot Description
- Grade - Level
- Lot Size
- 8,276
- Neighborhood
- Willow Glen
- Other Rooms
- Laundry Room
- Other Utilities
- Individual Electric Meters, Individual Gas Meters, Natural Gas
- Roof
- Composition
- Sewer
- Sewer - Public
- Style
- Ranch
- Unincorporated Yn
- Yes
- View
- Neighborhood
- Zoning
- R1-8
Mortgage Calculator
 The data relating to real estate for sale on this display comes in part from the Internet Data Exchange program of the MLSListingsTM MLS system. Real estate listings held by brokerage firms other than The Villages Realty - Rodda Realty Team are marked with the Internet Data Exchange and detailed information about them includes the names of the listing brokers and listing agents.
Based on information from MLSListings MLS as of . All data, including all measurements and calculations of area, is obtained from various sources and has not been, and will not be, verified by broker or MLS. All information should be independently reviewed and verified for accuracy. Properties may or may not be listed by the office/agent presenting the information.
Copyright 2026 MLSListings Inc. All rights reserved