1534 Osprey CT, San Jose, CA 95127
- $900,000
- 2
- BD
- 1
- BA
- 800
- SqFt





Listed by Christina Gutierrez, 408-838-3414 from Compass
(If provided) CoList: Jerry Gutierrez from Compass
Sold listing courtesy of Shun Ye from BYNDM
- Sold Price
- $900,000
- List Price
- $898,888
- Closing Date
- Jun 21, 2024
- MLS#
- ML81962533
- Status
- SOLD
- Bedrooms
- 2
- Total Bathrooms
- 1
- Full Bathrooms
- 1
- Sqft. of Residence
- 800
- Lot Size
- 5,663
- Listing Area
- Alum Rock
- Year Built
- 1977
Property Description
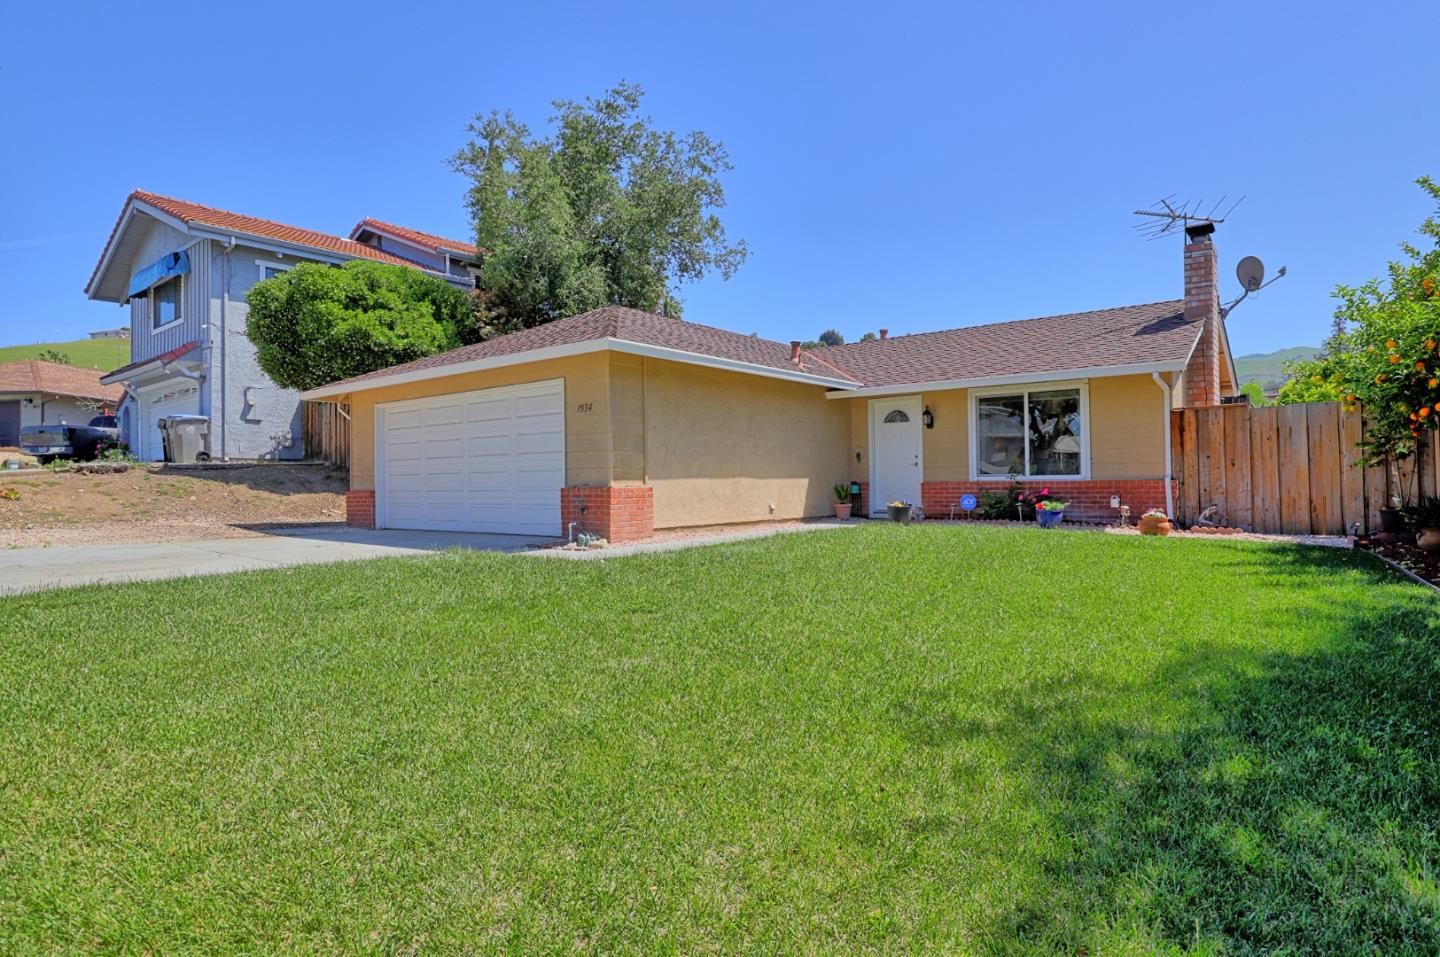
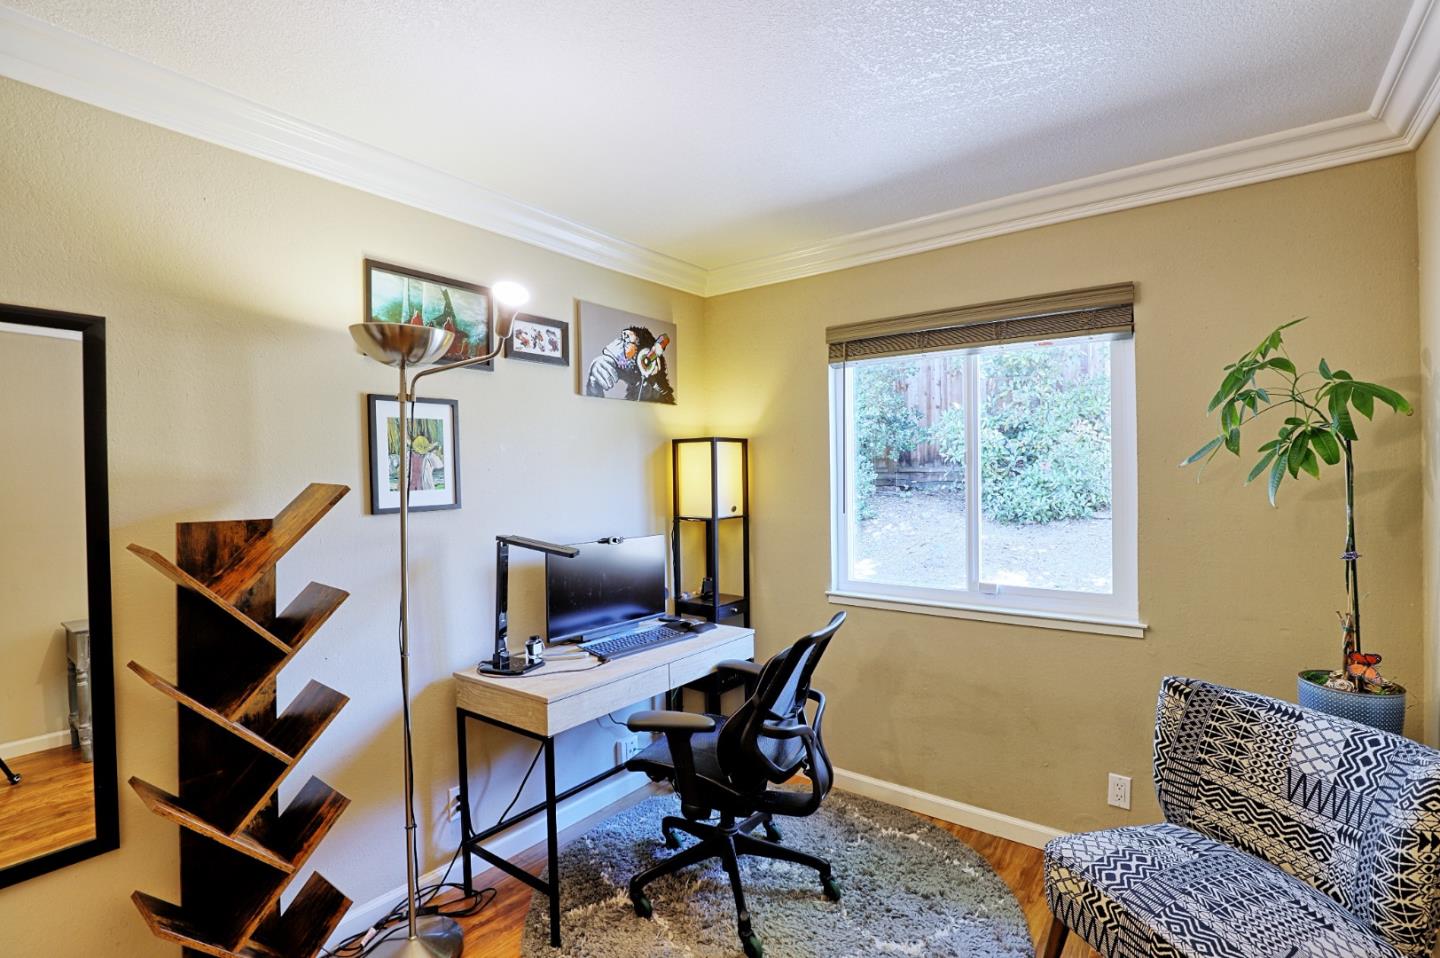
"Hey there! We've got some big news - the price for this charming home in San Jose, CA just got even better with a recent price improvement. Now's the perfect time to schedule a showing and make this delightful residence your own. Don't miss out on this fantastic opportunity! This charming single-family residence offers 800 square feet of comfortable living space with 2 bedrooms. As you step inside, you can't help but notice its undeniable charm. The kitchen is equipped with modern appliances, including a dishwasher, range, and microwave, making meal preparation a breeze. The double entry bathroom offers convenience and privacy for residents and guests alike. Located in a quiet cul-de-sac, along the foothills, in an established neighborhood, this home offers a private backyard oasis, perfect for relaxation and entertaining. You'll also love that it's close to parks, providing easy access to outdoor activities and green spaces. For added peace of mind, the property features an optional security system and video security, ensuring a safe and secure living environment. Enjoy the comfort of central AC and heating, creating a pleasant climate year-round. Laundry, including a washer/dryer, located in the garage. Don't miss the opportunity to make this charming home your own."
/u.realgeeks.media/roddarealtyteam/logo-broker.png)
Additional Information
- Acres
- 0.13
- Age
- 47
- Bathroom Features
- Shower over Tub - 1
- Cooling System
- Central AC
- Family Room
- No Family Room
- Fence
- Fenced Back
- Fireplace Description
- Wood Burning
- Foundation
- Concrete Slab
- Garage Parking
- Attached Garage
- Heating System
- Forced Air
- Laundry Facilities
- Electricity Hookup (220V), In Garage
- Living Area
- 800
- Lot Description
- Grade - Sloped Up
- Lot Size
- 5,663
- Neighborhood
- Alum Rock
- Other Utilities
- Public Utilities
- Pool Description
- None
- Roof
- Composition
- Sewer
- Sewer - Public
- Style
- Tract
- Unincorporated Yn
- Yes
- View
- Neighborhood
- Zoning
- R1-8
Mortgage Calculator
 The data relating to real estate for sale on this display comes in part from the Internet Data Exchange program of the MLSListingsTM MLS system. Real estate listings held by brokerage firms other than The Villages Realty - Rodda Realty Team are marked with the Internet Data Exchange and detailed information about them includes the names of the listing brokers and listing agents.
Based on information from MLSListings MLS as of . All data, including all measurements and calculations of area, is obtained from various sources and has not been, and will not be, verified by broker or MLS. All information should be independently reviewed and verified for accuracy. Properties may or may not be listed by the office/agent presenting the information.
Copyright 2026 MLSListings Inc. All rights reserved