1419 Lavender LOOP, Milpitas, CA 95035
- $1,150,000
- 3
- BD
- 3
- BA
- 1,631
- SqFt




Listed by Lingling Quigley, 408-893-6619 from Keller Williams Thrive
(If provided) CoList: from
Sold listing courtesy of Ankur Luthra from CATAPULT
- Sold Price
- $1,150,000
- List Price
- $1,098,888
- Closing Date
- Jun 14, 2024
- MLS#
- ML81962394
- Status
- SOLD
- Bedrooms
- 3
- Total Bathrooms
- 3
- Full Bathrooms
- 2
- Partial Bathrooms
- 1
- Sqft. of Residence
- 1,631
- Year Built
- 2018
Property Description
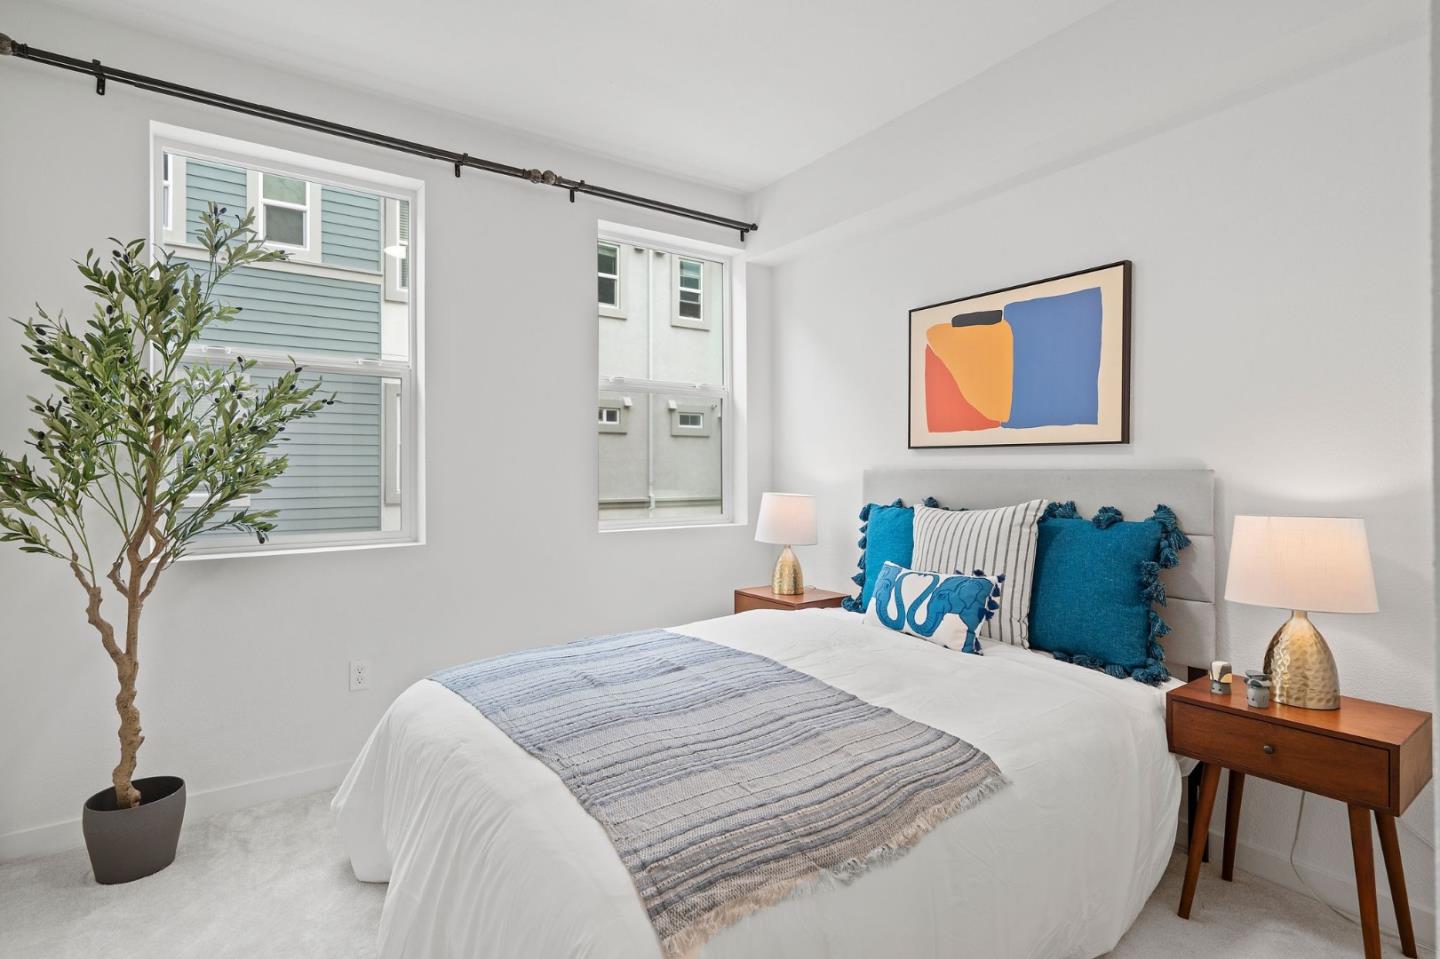
End Unit built in 2018! Welcome to this modern and bright home located in the prime location of Milpitas. Once you walk in, a roomy den area with a half bath is perfect for your office space. Stepping up the short stairs, the open floor plan on 2nd floor reveals a thoughtfully designed living area: gourmet kitchen with stainless appliances and quartz countertop, bright dining room surrounded with abundant nature light, a cozy living room leading to a quiet balcony is perfect for entertainment. Down the hallway, the master suit with a private balcony boasts a spacious En Suite bathroom and a walk-in closet. 2 bright guest bedrooms with a full bathroom are perfect for a growing family or guests. Other features included Double-pane windows, Central AC and Heat, Recessed lights, Storage room and In-unit laundry. Super convenient location! Steps away from Tennis court, Park, playground and Great mall! Walking distance to Milpitas Bart, VTA and local bus stations. Easy access to freeway 680,880 and 237. Top-rated Milpitas schools with Mabel Mattos elementary!
/u.realgeeks.media/roddarealtyteam/logo-broker.png)
Additional Information
- Age
- 6
- Amenities
- Walk-in Closet
- Association Fee
- $363
- Association Fee Includes
- Insurance - Common Area, Maintenance - Exterior
- Bathroom Features
- Double Sinks, Primary - Stall Shower(s), Tub
- Bedroom Description
- Walk-in Closet
- Cooling System
- Central AC
- Family Room
- No Family Room
- Floor Covering
- Carpet, Hardwood, Vinyl / Linoleum
- Foundation
- Concrete Slab
- Garage Parking
- Attached Garage, Common Parking Area
- Heating System
- Central Forced Air
- Laundry Facilities
- Inside
- Living Area
- 1,631
- Neighborhood
- Milpitas
- Other Rooms
- Office Area, Storage
- Other Utilities
- Public Utilities
- Roof
- Composition
- Sewer
- Sewer - Public
- Unincorporated Yn
- Yes
- Year Built
- 2018
- Zoning
- PD
Mortgage Calculator
 The data relating to real estate for sale on this display comes in part from the Internet Data Exchange program of the MLSListingsTM MLS system. Real estate listings held by brokerage firms other than The Villages Realty - Rodda Realty Team are marked with the Internet Data Exchange and detailed information about them includes the names of the listing brokers and listing agents.
Based on information from MLSListings MLS as of . All data, including all measurements and calculations of area, is obtained from various sources and has not been, and will not be, verified by broker or MLS. All information should be independently reviewed and verified for accuracy. Properties may or may not be listed by the office/agent presenting the information.
Copyright 2026 MLSListings Inc. All rights reserved