1452 Alma LOOP, San Jose, CA 95125
- $746,000
- 2
- BD
- 2
- BA
- 1,071
- SqFt


Listed by Jamie Sweeney, 408-781-5775 from Compass
(If provided) CoList: from
Sold listing courtesy of Terese Ferrara from KWLGE
- Sold Price
- $746,000
- List Price
- $725,000
- Closing Date
- Jun 07, 2024
- MLS#
- ML81962360
- Status
- SOLD
- Bedrooms
- 2
- Total Bathrooms
- 2
- Full Bathrooms
- 2
- Sqft. of Residence
- 1,071
- Year Built
- 1984
Property Description
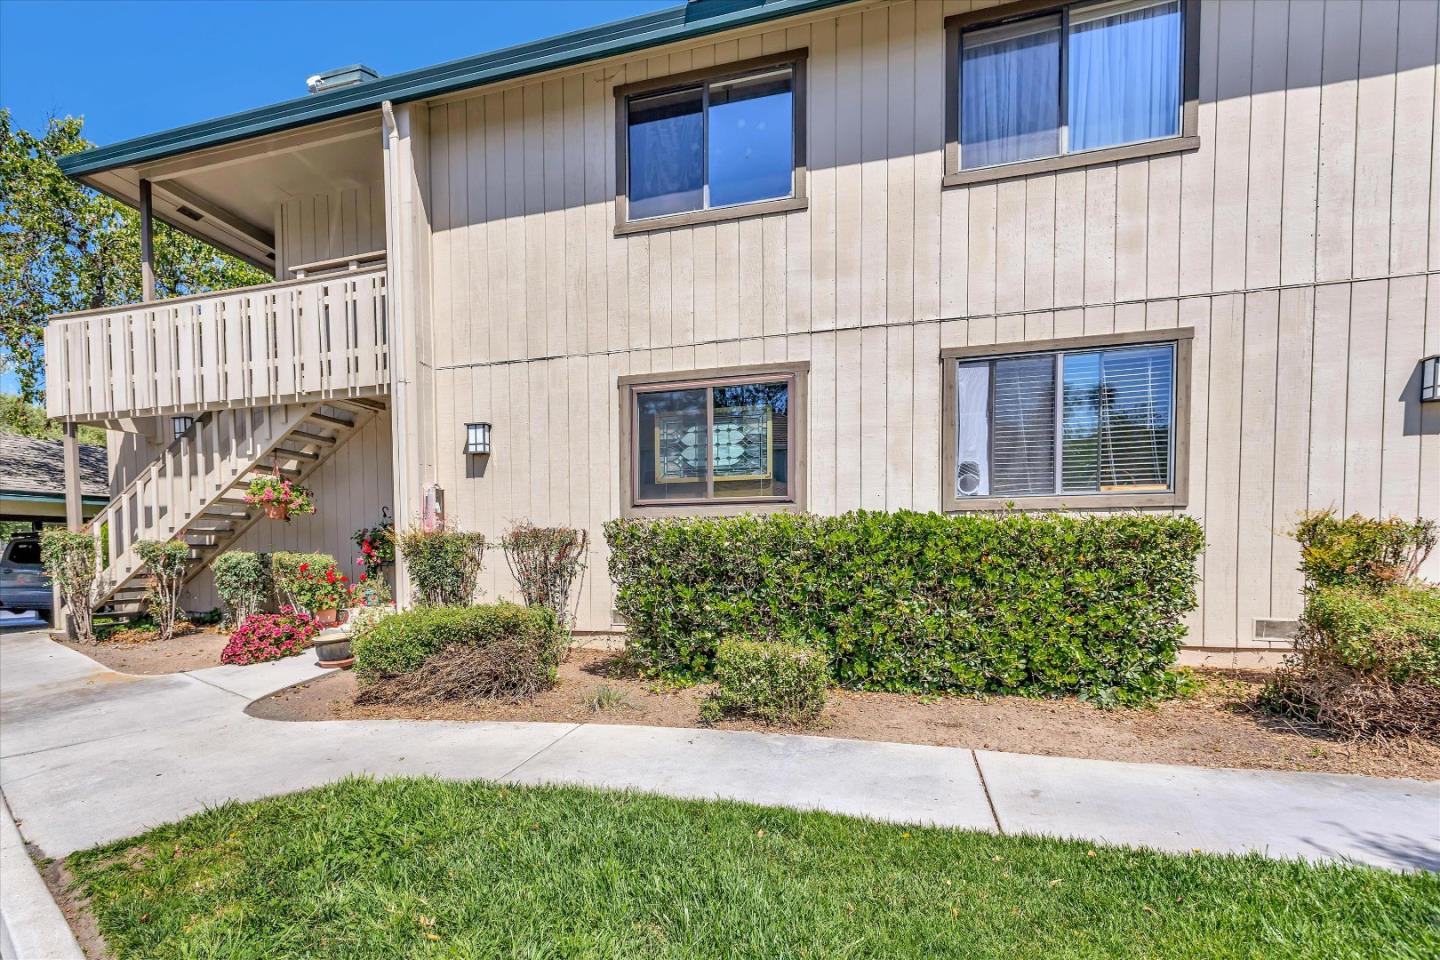
Welcome to this rare gem, a highly desirable upper-end condo in a serene complex. With only one owner, this meticulously maintained home offers elevating features. Step inside to discover vaulted ceilings that enhance the sense of space and light. The recently remodeled kitchen and bathrooms exude modern elegance, complemented by gleaming stainless steel appliances and ample storage space. Enjoy the convenience of central air conditioning and in-unit laundry, adding to the ease of living in this chic abode. Relax in the warmth of the living room by the fireplace, or step outside onto your private patio and immerse yourself in the tranquility of lush surroundings that include two pools and a spa area perfect for entertaining or unwinding. Situated in a coveted neighborhood, this home offers seamless connectivity to major highways 87, 280, and 680 and is minutes away from vibrant Downtown Willow Glen and Downtown San Jose. Indulge in Silicon Valley's plethora of dining, shopping, and entertainment options, with the added convenience of proximity to San Jose's Airport and transportation hubs. Experience the very best of Willow Glen living.
/u.realgeeks.media/roddarealtyteam/logo-broker.png)
Additional Information
- Age
- 40
- Amenities
- High Ceiling, Vaulted Ceiling, Walk-in Closet
- Association Fee
- $470
- Association Fee Includes
- Common Area Electricity, Common Area Gas, Decks, Exterior Painting, Insurance - Common Area, Landscaping / Gardening, Maintenance - Common Area, Maintenance - Road, Management Fee, Pool, Spa, or Tennis, Reserves, Roof
- Bathroom Features
- Granite, Shower and Tub, Stall Shower, Updated Bath
- Bedroom Description
- Primary Suite / Retreat, Walk-in Closet
- Building Name
- Willow Glen Creek
- Cooling System
- Central AC
- Family Room
- No Family Room
- Fireplace Description
- Living Room
- Floor Covering
- Laminate
- Foundation
- Concrete Slab
- Garage Parking
- Assigned Spaces, Common Parking Area, Covered Parking
- Heating System
- Central Forced Air
- Laundry Facilities
- Inside, Washer / Dryer
- Living Area
- 1,071
- Neighborhood
- Willow Glen
- Other Utilities
- Public Utilities
- Pool Description
- Community Facility
- Roof
- Composition
- Sewer
- Sewer - Public
- Unit Description
- End Unit, Top Floor or Penthouse
- Year Built
- 1984
- Zoning
- R1PD
Mortgage Calculator
 The data relating to real estate for sale on this display comes in part from the Internet Data Exchange program of the MLSListingsTM MLS system. Real estate listings held by brokerage firms other than The Villages Realty - Rodda Realty Team are marked with the Internet Data Exchange and detailed information about them includes the names of the listing brokers and listing agents.
Based on information from MLSListings MLS as of . All data, including all measurements and calculations of area, is obtained from various sources and has not been, and will not be, verified by broker or MLS. All information should be independently reviewed and verified for accuracy. Properties may or may not be listed by the office/agent presenting the information.
Copyright 2026 MLSListings Inc. All rights reserved