3408 Ramstad DR, San Jose, CA 95127
- $2,100,000
- 3
- BD
- 4
- BA
- 3,175
- SqFt




Listed by Clint Moore, 408-426-0741 from Intero Real Estate Services
(If provided) CoList: from
Sold listing courtesy of Tim Truong from REES
- Sold Price
- $2,100,000
- List Price
- $1,775,800
- Closing Date
- May 20, 2024
- MLS#
- ML81962239
- Status
- SOLD
- Bedrooms
- 3
- Total Bathrooms
- 4
- Full Bathrooms
- 3
- Partial Bathrooms
- 1
- Sqft. of Residence
- 3,175
- Lot Size
- 11,326
- Listing Area
- Alum Rock
- Year Built
- 1977
Property Description
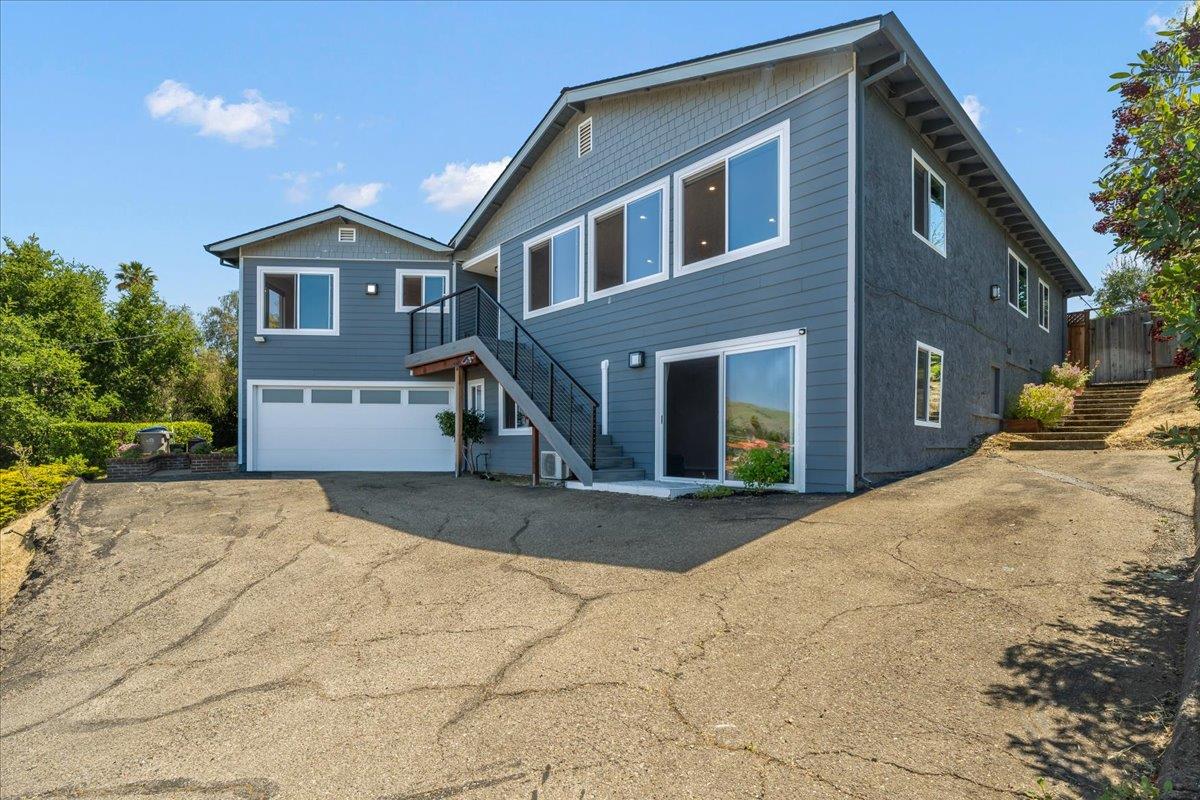
A hilltop oasis awaits the next caretakers of this extensively remodeled and upgraded home. Entertain guests in the expansive living room with picture windows that afford sweeping views from the bay to the foothills. Prepare meals in the chef's kitchen equipped with nearly every possible amenity, including a huge 6-burner/2-oven gas stove with pot filling faucet, 2 sinks, custom cabinetry, and designer light fixtures. The bathrooms feature more custom touches, with the primary suite boasting double shower and double sinks. The lower level is its own space with full bath and partial kitchen, and it could easily be a guest suite or rental opportunity. And then there's the back yard: completely private and bordered mostly by open space, it includes the pool, hot tub, gas firepit, pergola and more on several terraced levels. The low-maintenance plants were even chosen to attract butterflies and hummingbirds! A 4kW solar system generates plenty of power from its 25-panel array on the roof, and the home's smart features can be controlled from your phone. Not a single detail has been overlooked, and it is move-in ready! This is truly an opportunity not to be missed!
/u.realgeeks.media/roddarealtyteam/logo-broker.png)
Additional Information
- Acres
- 0.26
- Age
- 47
- Amenities
- Walk-in Closet
- Bathroom Features
- Double Sinks, Dual Flush Toilet, Full on Ground Floor, Primary - Stall Shower(s), Stall Shower, Stall Shower - 2+, Stone, Tile, Updated Bath
- Bedroom Description
- Primary Suite / Retreat
- Cooling System
- Central AC
- Energy Features
- Double Pane Windows, Smart Home System, Solar Heating - Pool, Solar Power, Tankless Water Heater
- Family Room
- Separate Family Room
- Fence
- Fenced Back, Wood
- Fireplace Description
- Gas Burning
- Floor Covering
- Carpet, Tile, Wood
- Foundation
- Concrete Perimeter and Slab
- Garage Parking
- Attached Garage, Gate / Door Opener
- Heating System
- Central Forced Air - Gas
- Laundry Facilities
- Electricity Hookup (220V), In Utility Room, Inside, Washer / Dryer
- Living Area
- 3,175
- Lot Description
- Views
- Lot Size
- 11,326
- Neighborhood
- Alum Rock
- Other Rooms
- Basement - Finished, Formal Entry, Laundry Room
- Other Utilities
- Public Utilities
- Pool Description
- Heated - Solar, Pool - Gunite, Pool - Heated, Pool - In Ground, Spa - Gunite, Spa - In Ground
- Roof
- Composition
- Sewer
- Sewer - Public
- View
- Hills, Valley View, View of City Lights
- Zoning
- R1-5
Mortgage Calculator
 The data relating to real estate for sale on this display comes in part from the Internet Data Exchange program of the MLSListingsTM MLS system. Real estate listings held by brokerage firms other than The Villages Realty - Rodda Realty Team are marked with the Internet Data Exchange and detailed information about them includes the names of the listing brokers and listing agents.
Based on information from MLSListings MLS as of . All data, including all measurements and calculations of area, is obtained from various sources and has not been, and will not be, verified by broker or MLS. All information should be independently reviewed and verified for accuracy. Properties may or may not be listed by the office/agent presenting the information.
Copyright 2026 MLSListings Inc. All rights reserved