4047 Gion AVE, San Jose, CA 95127
- $1,251,000
- 3
- BD
- 2
- BA
- 1,064
- SqFt







Listed by Dave Keefe Team, 650-887-3721 from Action Properties Inc
(If provided) CoList: from
Sold listing courtesy of Haran Thananayagam from DREHR
- Sold Price
- $1,251,000
- List Price
- $1,198,000
- Closing Date
- May 23, 2024
- MLS#
- ML81962175
- Status
- SOLD
- Bedrooms
- 3
- Total Bathrooms
- 2
- Full Bathrooms
- 2
- Sqft. of Residence
- 1,064
- Lot Size
- 7,250
- Listing Area
- Alum Rock
- Year Built
- 1947
Property Description
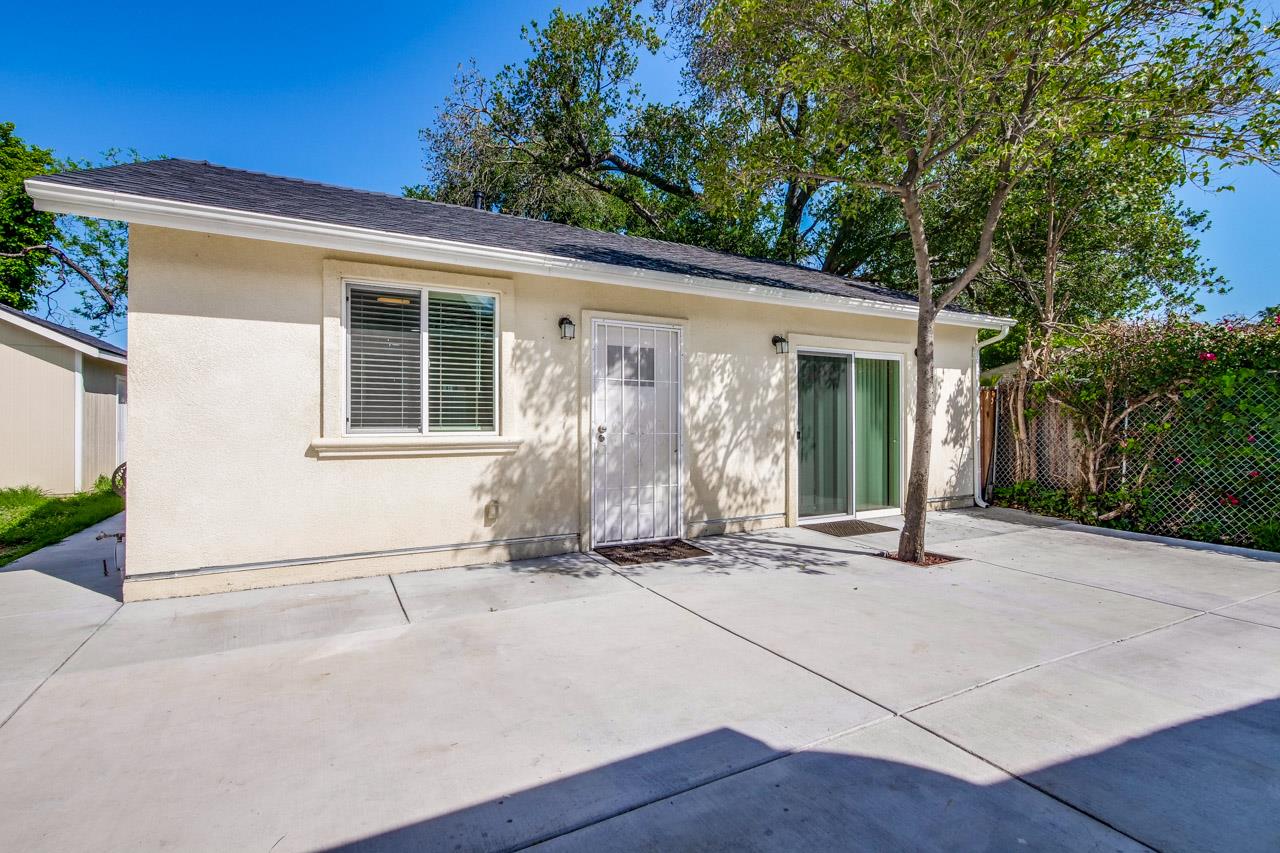
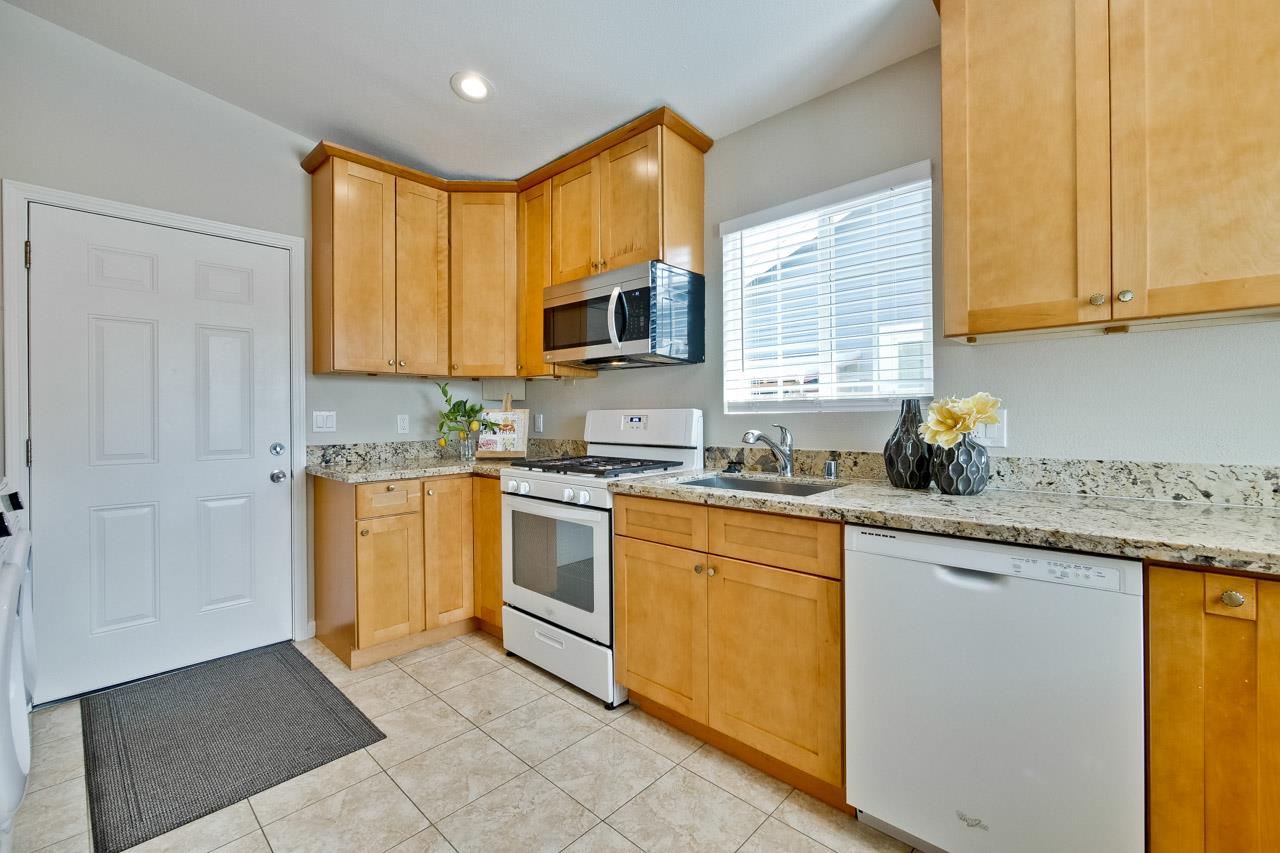
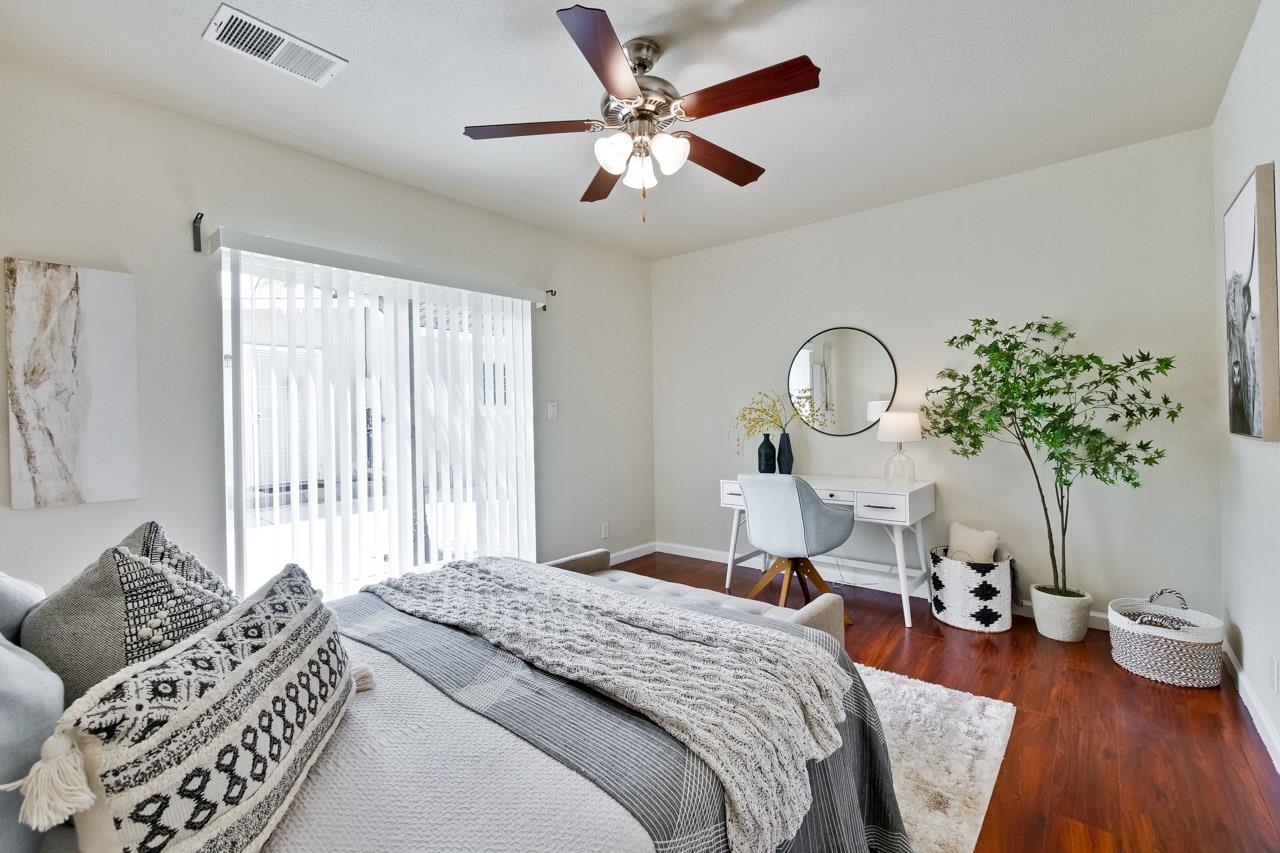
Welcome to 4047 Gion Avenue! This smartly laid out home features a 3 Bedroom 2 Bathroom main house PLUS a large permitted 1 Bedroom 1 Bathroom ADU. Featuring extensive upgrades and renovations that include Central Heating and Air Conditioning, Double Pane Windows, Tankless Hot Water Heaters, Recessed Lighting, plus Remodeled Kitchens and Bathrooms. Both homes feature spacious Kitchens and Laundry Rooms along with the desirable and functional floor plans. Convenient location to shopping and highway 680 & 101 access as well close proximity to Alum Rock area for hiking and recreation. Other key features include a huge 7,250 sq. ft. lot, separate utility meters, plus all appliances included. ADU address is 4049 Gion Ave. Move In Ready! As a Bonus the property is located in the County so no City Transfer Tax! Home is equipped with AT&T Fiber High Speed Internet. Don't Miss Out on this Excellent Opportunity!
/u.realgeeks.media/roddarealtyteam/logo-broker.png)
Additional Information
- Acres
- 0.17
- Age
- 77
- Bathroom Features
- Full on Ground Floor, Showers over Tubs - 2+, Updated Bath
- Bedroom Description
- Primary Bedroom on Ground Floor, Walk-in Closet
- Cooling System
- Central AC
- Energy Features
- Double Pane Windows, Tankless Water Heater, Thermostat Controller
- Family Room
- No Family Room
- Fence
- Mixed Height / Type, Partial Fencing
- Floor Covering
- Laminate, Tile
- Foundation
- Concrete Slab, Crawl Space
- Garage Parking
- No Garage, Off-Street Parking
- Heating System
- Central Forced Air - Gas
- Laundry Facilities
- In Utility Room, Inside, Washer / Dryer
- Living Area
- 1,064
- Lot Description
- Grade - Level, Regular
- Lot Size
- 7,250
- Neighborhood
- Alum Rock
- Other Rooms
- Storage, Workshop
- Other Utilities
- Public Utilities
- Roof
- Composition
- Sewer
- Sewer - Public
- View
- View of Mountains, Neighborhood
- Zoning
- R1
Mortgage Calculator
 The data relating to real estate for sale on this display comes in part from the Internet Data Exchange program of the MLSListingsTM MLS system. Real estate listings held by brokerage firms other than The Villages Realty - Rodda Realty Team are marked with the Internet Data Exchange and detailed information about them includes the names of the listing brokers and listing agents.
Based on information from MLSListings MLS as of . All data, including all measurements and calculations of area, is obtained from various sources and has not been, and will not be, verified by broker or MLS. All information should be independently reviewed and verified for accuracy. Properties may or may not be listed by the office/agent presenting the information.
Copyright 2026 MLSListings Inc. All rights reserved