1173 Capri DR, Campbell, CA 95008
- $1,100,000
- 3
- BD
- 3
- BA
- 1,238
- SqFt





Listed by Coco Tan, 408-256-2728 from Keller Williams Realty-Silicon Valley
(If provided) CoList: from
Sold listing courtesy of Joyce Tran from KWSV
- Sold Price
- $1,100,000
- List Price
- $999,888
- Closing Date
- Jun 10, 2024
- MLS#
- ML81962092
- Status
- SOLD
- Bedrooms
- 3
- Total Bathrooms
- 3
- Full Bathrooms
- 2
- Partial Bathrooms
- 1
- Sqft. of Residence
- 1,238
- Year Built
- 1979
Property Description
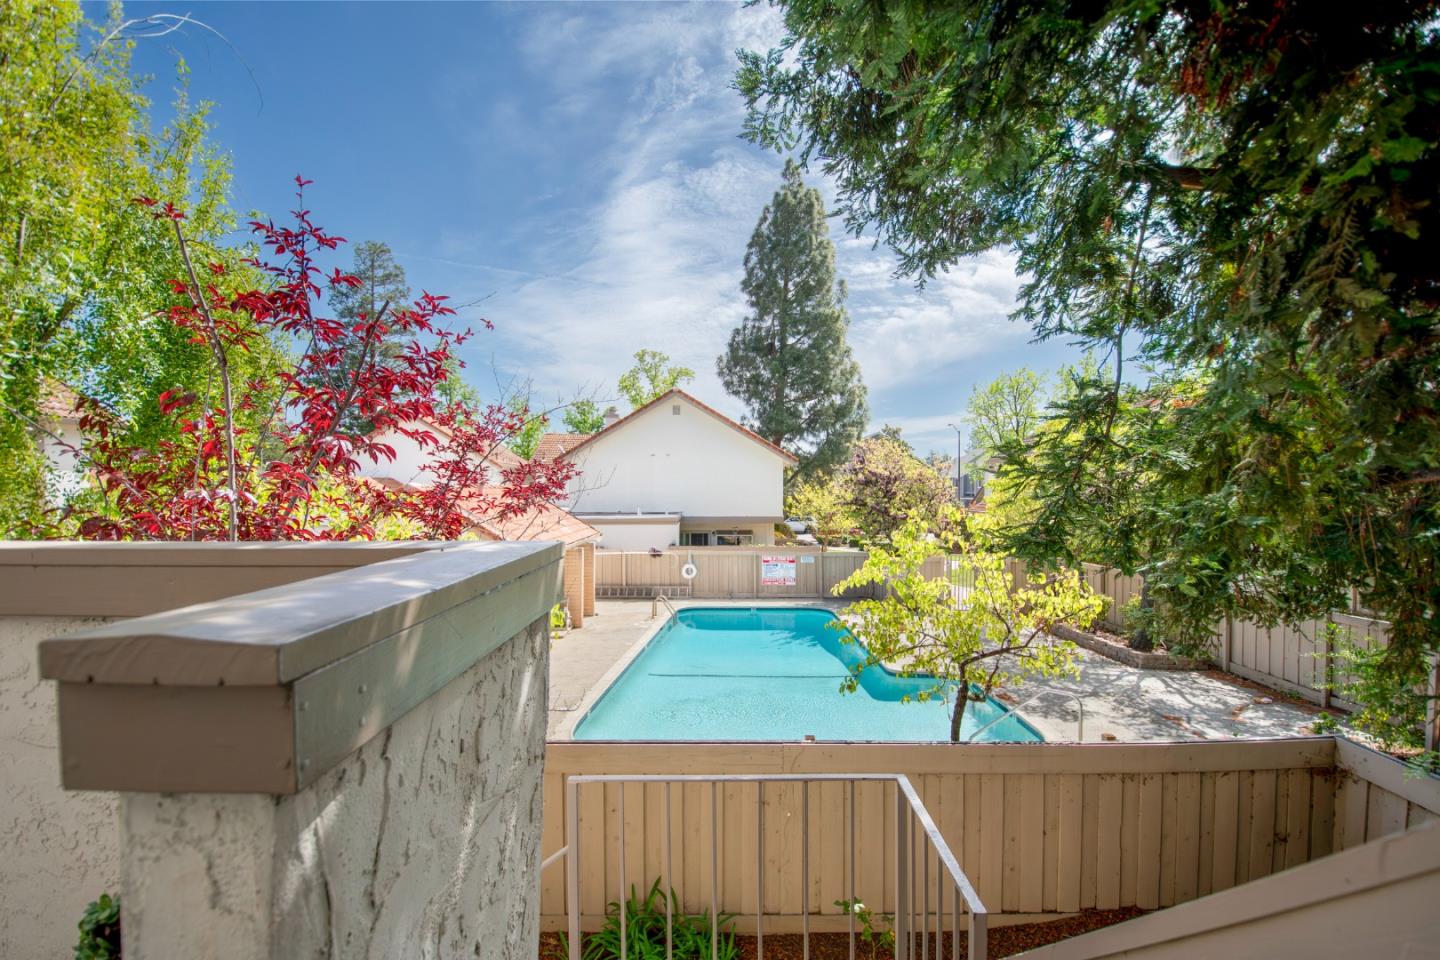
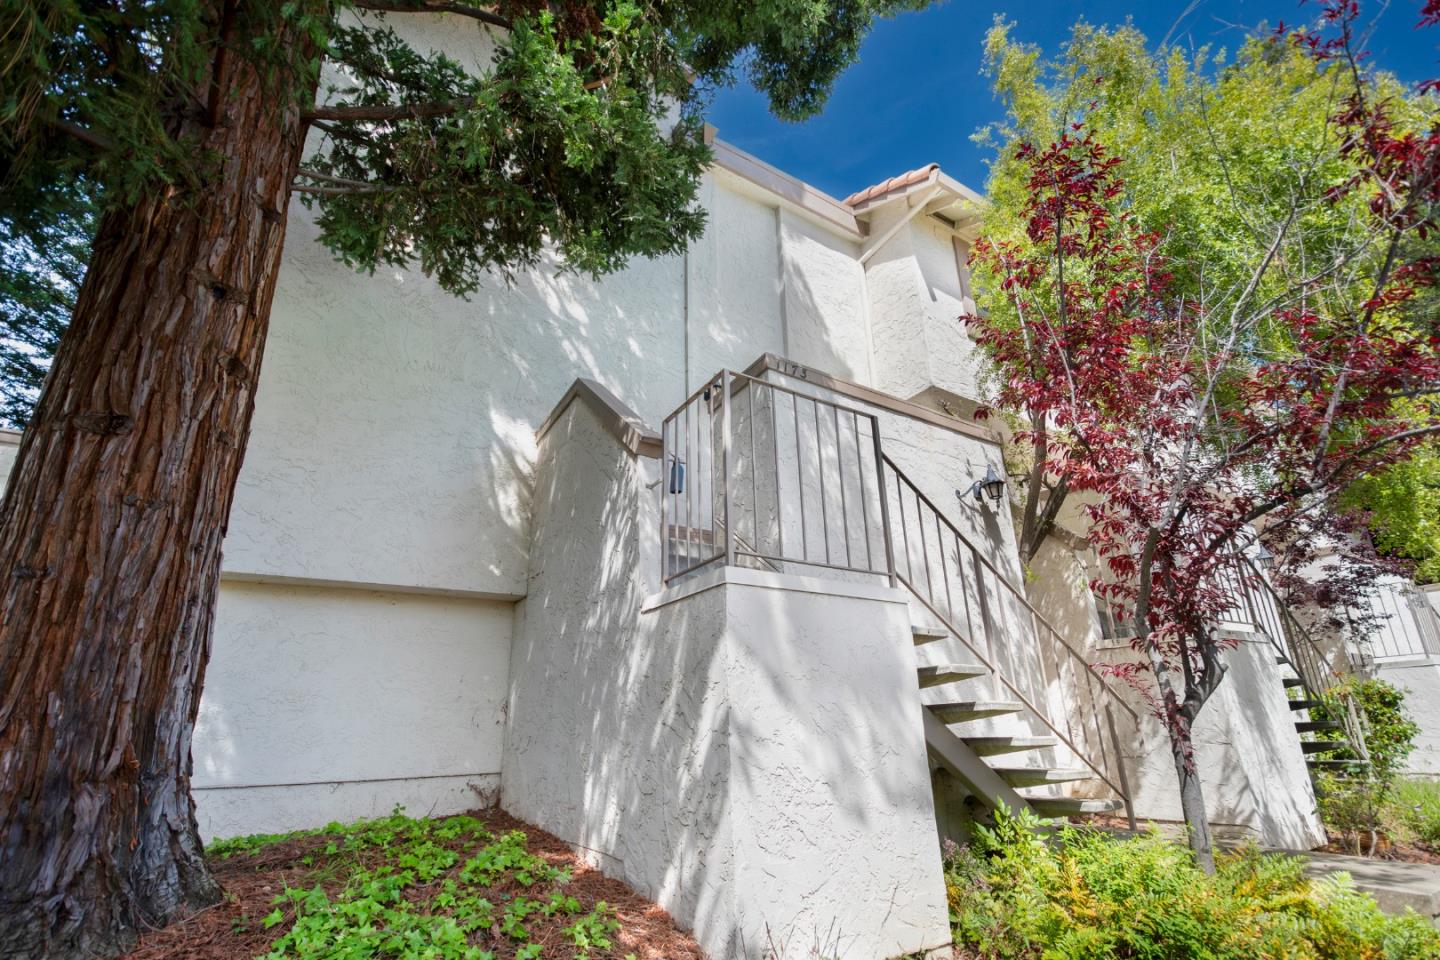
Nestled within the highly sought-after Westmont High Neighborhood, this gorgeous corner unit townhome boasts an inviting floor plan featuring three bedrooms, two full bathrooms and one-half bathroom, balcony and attached two car garage! Bright, open and spacious living and dining spaces! Gleaming floors! Double-pane windows! Beautiful bathrooms! Wonderful Master suite! Two childrens bedrooms near the Master! Stunning chefs kitchen with granite countertops, custom cabinets and stainless steel appliances! Community park with a great pool! It offers easy access to nearby schools, shopping centers, restaurants, public transportation, and parks. Peaceful setting near the Los Gatos border and Los Gatos Creek trail! Wonderful commute spot with easy access to San Tomas Expy, Hwy and Hwy 85! You will definitely fall in love with this lovely home!
/u.realgeeks.media/roddarealtyteam/logo-broker.png)
Additional Information
- Age
- 45
- Association Fee
- $440
- Association Fee Includes
- Insurance - Common Area, Maintenance - Common Area, Reserves
- Cooling System
- Other
- Family Room
- Kitchen / Family Room Combo
- Fireplace Description
- Living Room
- Foundation
- Concrete Slab
- Garage Parking
- Attached Garage
- Heating System
- Baseboard
- Laundry Facilities
- Inside
- Living Area
- 1,238
- Neighborhood
- Campbell
- Other Utilities
- Public Utilities
- Pool Description
- Community Facility
- Roof
- Composition
- Sewer
- Sewer - Public
- Unincorporated Yn
- Yes
- Year Built
- 1979
- Zoning
- P-D
Mortgage Calculator
 The data relating to real estate for sale on this display comes in part from the Internet Data Exchange program of the MLSListingsTM MLS system. Real estate listings held by brokerage firms other than The Villages Realty - Rodda Realty Team are marked with the Internet Data Exchange and detailed information about them includes the names of the listing brokers and listing agents.
Based on information from MLSListings MLS as of . All data, including all measurements and calculations of area, is obtained from various sources and has not been, and will not be, verified by broker or MLS. All information should be independently reviewed and verified for accuracy. Properties may or may not be listed by the office/agent presenting the information.
Copyright 2026 MLSListings Inc. All rights reserved