1735 Home Gate DR, San Jose, CA 95148
- $1,150,000
- 3
- BD
- 3
- BA
- 1,376
- SqFt




Listed by Axis Investment, 408-361-0291 from SALA Homes & Associates
(If provided) CoList: Kathy Wu from SALA Homes & Associates
Sold listing courtesy of Vito Lippolis from RDFIN
- Sold Price
- $1,150,000
- List Price
- $1,050,000
- Closing Date
- May 27, 2024
- MLS#
- ML81961863
- Status
- SOLD
- Bedrooms
- 3
- Total Bathrooms
- 3
- Full Bathrooms
- 2
- Partial Bathrooms
- 1
- Sqft. of Residence
- 1,376
- Lot Size
- 2,614
- Listing Area
- Alum Rock
- Year Built
- 1984
Property Description
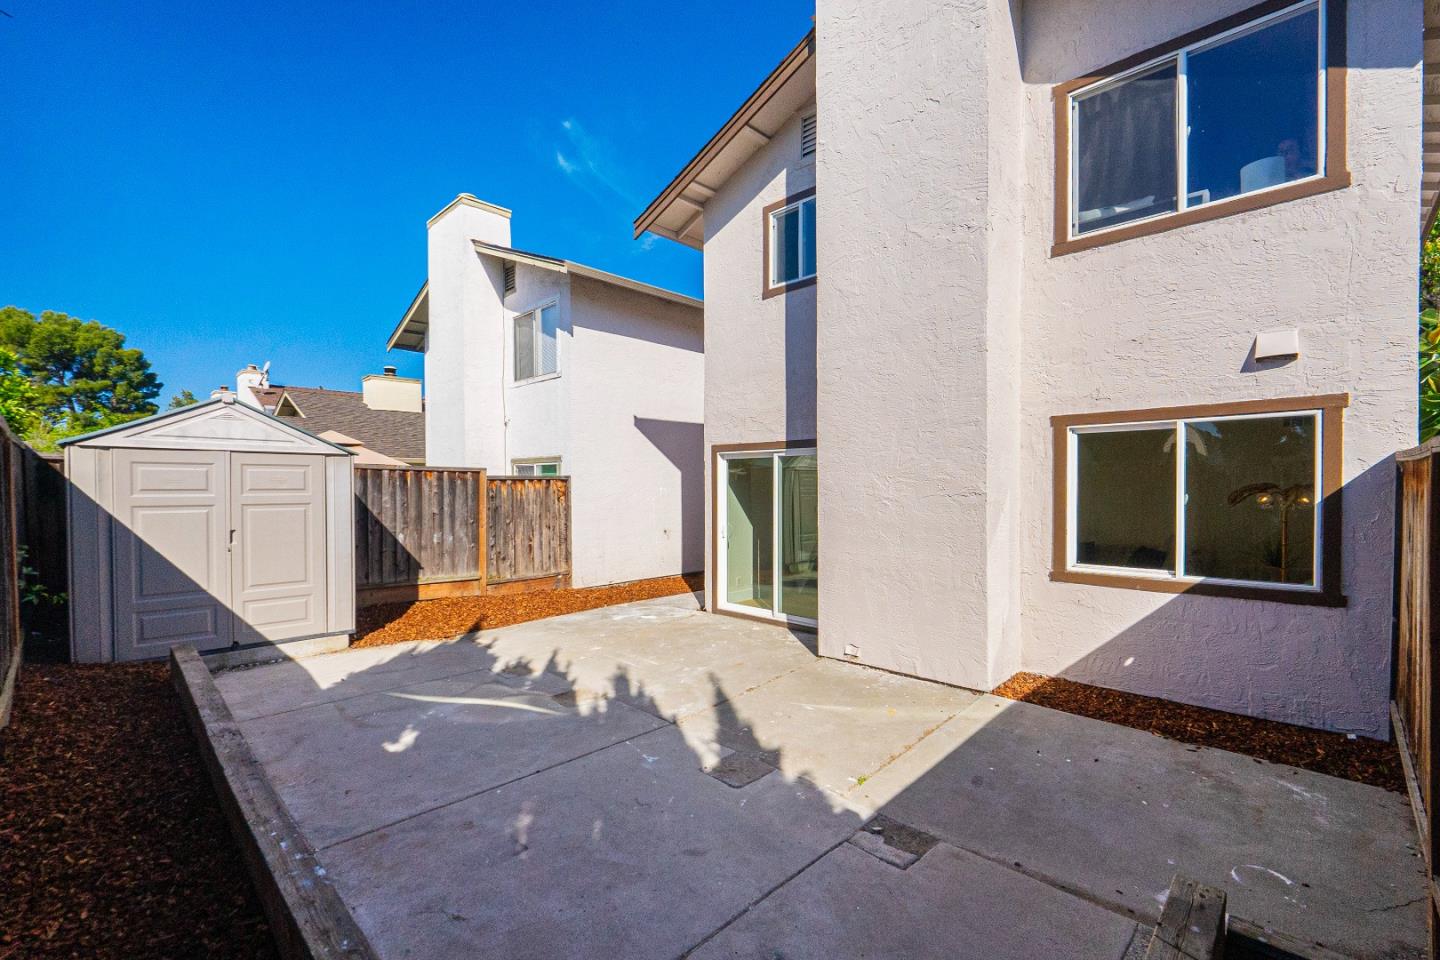
Step into this fully renovated lovely two-story haven! You'll be greeted by the seamless blend of charm and functionality in the newly renovated kitchen and living room, perfect for entertaining guests or simply unwinding after a long day. Downstairs, the first floor features the heart of the home - a spacious kitchen boasting modern appliances and sleek countertops, alongside a comfortable living room for relaxation. A convenient half bathroom completes the main level, ensuring both comfort and convenience. As you ascend to the second floor, you'll find all the bedrooms nestled in this cozy retreat. The master bedroom awaits, offering a spacious sanctuary with its own indulgent bathroom and a walk-in closet designed for your convenience. With two additional bedrooms and another newly renovated bathroom, this home offers ample space for both everyday living and entertaining, ensuring comfort for all occupants. Plus, its prime location near Lake Cunningham Regional Park and easy access to the 101, 680, and 130 freeways make commuting a breeze. And with the convenience of being just minutes away from Eastridge Mall, you'll have all the amenities you need right at your fingertips. Welcome home to unparalleled comfort and convenience!
/u.realgeeks.media/roddarealtyteam/logo-broker.png)
Additional Information
- Acres
- 0.06
- Age
- 40
- Association Fee
- $143
- Association Fee Includes
- Maintenance - Common Area
- Cooling System
- None
- Family Room
- Separate Family Room
- Fireplace Description
- Family Room
- Foundation
- Concrete Slab
- Garage Parking
- Attached Garage
- Heating System
- Central Forced Air
- Living Area
- 1,376
- Lot Size
- 2,614
- Neighborhood
- Alum Rock
- Other Utilities
- Public Utilities
- Roof
- Shingle
- Sewer
- Sewer - Public
- Unincorporated Yn
- Yes
- Zoning
- A-PD
Mortgage Calculator
 The data relating to real estate for sale on this display comes in part from the Internet Data Exchange program of the MLSListingsTM MLS system. Real estate listings held by brokerage firms other than The Villages Realty - Rodda Realty Team are marked with the Internet Data Exchange and detailed information about them includes the names of the listing brokers and listing agents.
Based on information from MLSListings MLS as of . All data, including all measurements and calculations of area, is obtained from various sources and has not been, and will not be, verified by broker or MLS. All information should be independently reviewed and verified for accuracy. Properties may or may not be listed by the office/agent presenting the information.
Copyright 2026 MLSListings Inc. All rights reserved