2525 Home Crest DR, San Jose, CA 95148
- $1,175,000
- 3
- BD
- 3
- BA
- 1,336
- SqFt




Listed by Cecile Tu, 408-506-7850 from Real Estate Experts
(If provided) CoList: from
Sold listing courtesy of Lata Gopal from SJGS01
- Sold Price
- $1,175,000
- List Price
- $949,000
- Closing Date
- May 30, 2024
- MLS#
- ML81961845
- Status
- SOLD
- Bedrooms
- 3
- Total Bathrooms
- 3
- Full Bathrooms
- 3
- Sqft. of Residence
- 1,336
- Lot Size
- 2,614
- Listing Area
- Alum Rock
- Year Built
- 1984
Property Description
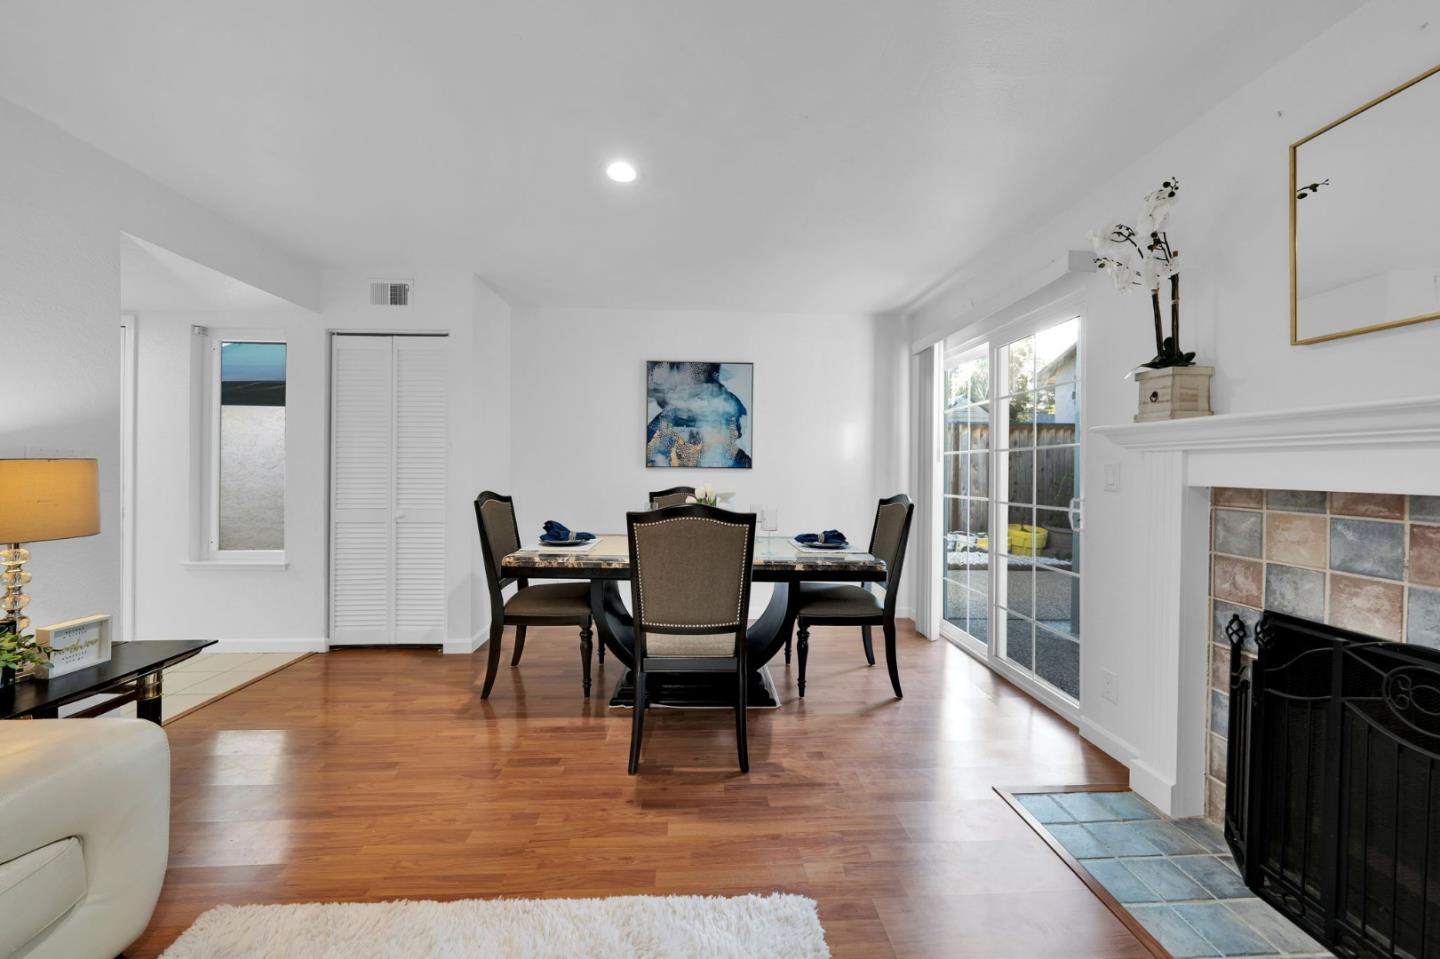
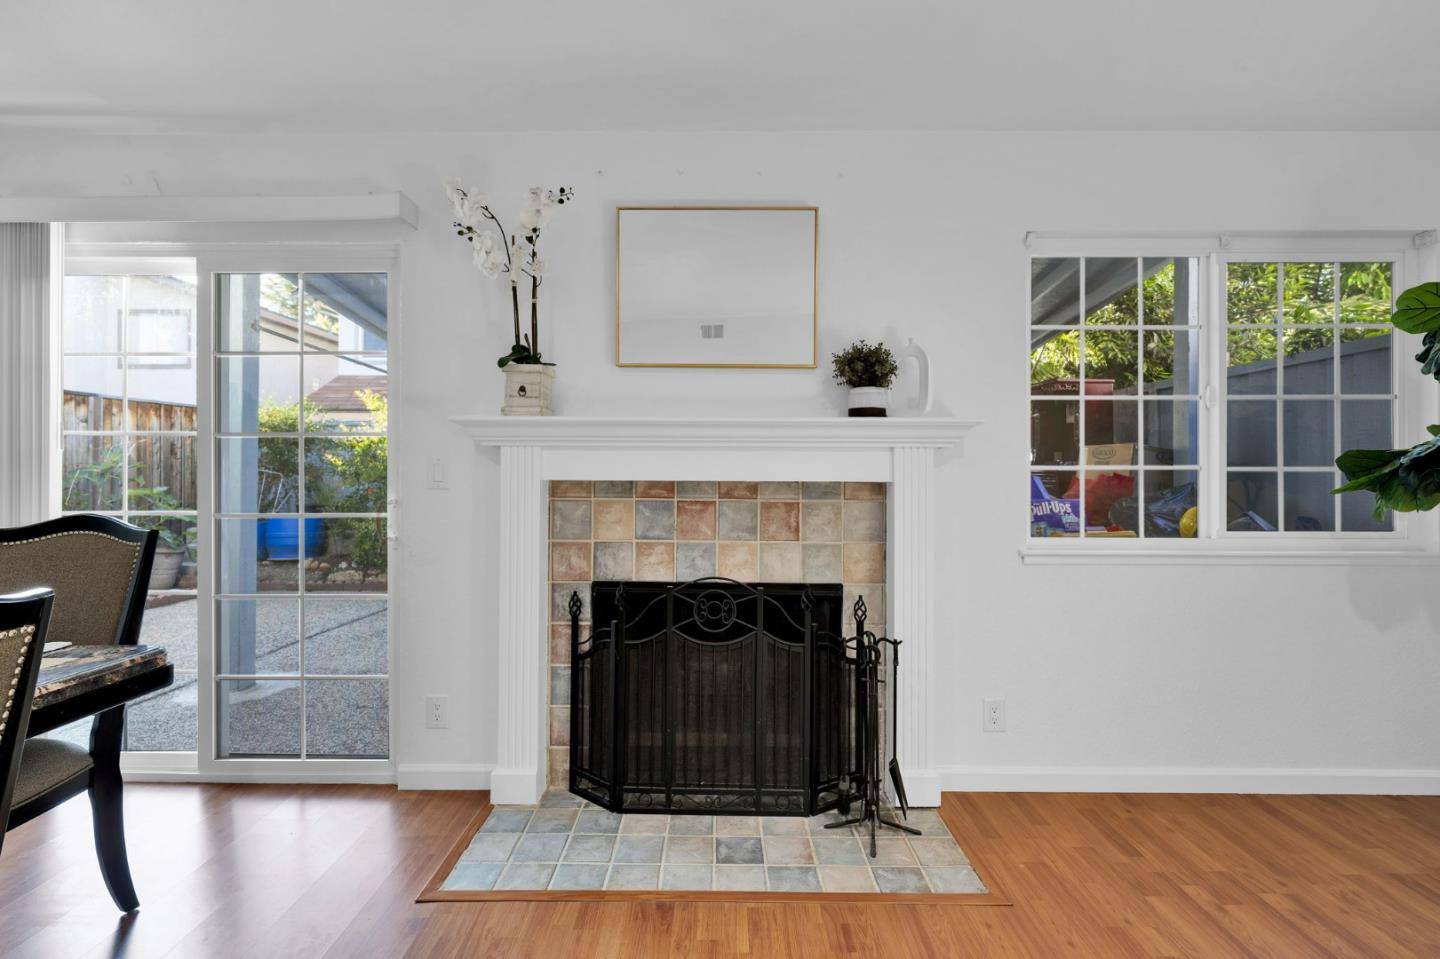
Discover 2525 Home Crest Drive, nestled in the Home Gate community of San Jose. $140,000 in upgrades have been invested in this home since purchase! This delightful 2-story residence boasts 3 bedrooms and 3 baths, featuring a freshly painted interior with a uniform paint palette throughout and complimentary Pergo flooring, creating a seamless flow and a sense of unified elegance. The cozy fireplace in the living room sets the stage for intimate gatherings. The kitchen, with crisp white cabinetry, island, breakfast nook, and formal dining room, has a truly open feel and provides the perfect backdrop for culinary adventures. Outside, a large patio and a generous side yard beckon for outdoor relaxation and entertainment. This home also has a new roof! Enjoy the peace of a neighborhood with minimal through traffic, while still being just moments away from Raging Waters, Lake Cunningham Regional Park, and a plethora of shopping and dining options. With its central location between Capitol and Ocala, and easy access to Hwy 680, this home offers the ideal blend of comfort, convenience, and suburban charm.
/u.realgeeks.media/roddarealtyteam/logo-broker.png)
Additional Information
- Acres
- 0.06
- Age
- 40
- Association Fee
- $143
- Association Fee Includes
- Other
- Cooling System
- Central AC
- Family Room
- No Family Room
- Fireplace Description
- Living Room, Wood Burning
- Floor Covering
- Laminate, Tile
- Foundation
- Concrete Slab
- Garage Parking
- Attached Garage
- Heating System
- Gas
- Laundry Facilities
- In Garage
- Living Area
- 1,336
- Lot Size
- 2,614
- Neighborhood
- Alum Rock
- Other Utilities
- Public Utilities
- Roof
- Shingle
- Sewer
- Sewer - Public
- Style
- Contemporary
- Unincorporated Yn
- Yes
- Zoning
- A-PD
Mortgage Calculator
 The data relating to real estate for sale on this display comes in part from the Internet Data Exchange program of the MLSListingsTM MLS system. Real estate listings held by brokerage firms other than The Villages Realty - Rodda Realty Team are marked with the Internet Data Exchange and detailed information about them includes the names of the listing brokers and listing agents.
Based on information from MLSListings MLS as of . All data, including all measurements and calculations of area, is obtained from various sources and has not been, and will not be, verified by broker or MLS. All information should be independently reviewed and verified for accuracy. Properties may or may not be listed by the office/agent presenting the information.
Copyright 2026 MLSListings Inc. All rights reserved