1961 Deercross LN, Campbell, CA 95008
- $1,167,000
- 3
- BD
- 3
- BA
- 1,558
- SqFt




Listed by Kirsten Reilly, 408-835-2962 from Compass
(If provided) CoList: Seth Reilly from Compass
Sold listing courtesy of Sara Huang from XLIU
- Sold Price
- $1,167,000
- List Price
- $899,000
- Closing Date
- May 09, 2024
- MLS#
- ML81961721
- Status
- SOLD
- Bedrooms
- 3
- Total Bathrooms
- 3
- Full Bathrooms
- 2
- Partial Bathrooms
- 1
- Sqft. of Residence
- 1,558
- Year Built
- 1981
Property Description
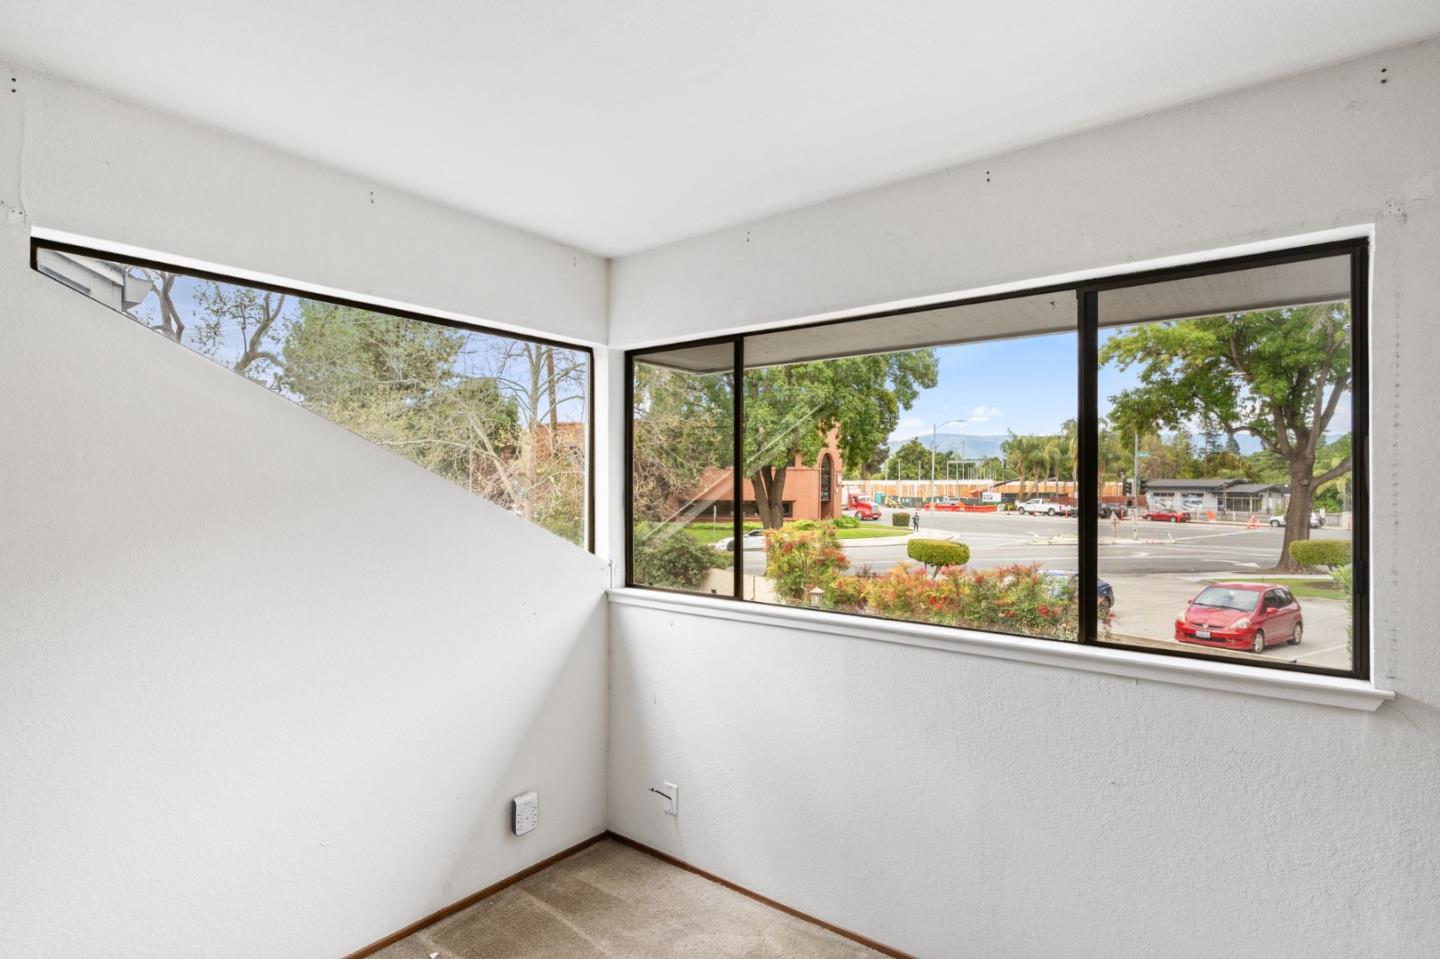
Location! This is a rare opportunity to purchase a townhome in Dry Creek Villas, a small community of 9 homes that are rarely available. This fixer upper provides you the ideal opportunity to create the dream home YOU want and get into the sought-after Dry Creek neighborhood with it's excellent schools (Bagby, Price, Branham - confirm availability). Features and amenities include low HOA dues, newer roofs (2019), two car garage with EV charger, laundry upstairs, vaulted ceilings, walk in closet, central AC and heat, an eat in kitchen with separate dining room, a private back yard, and vaulted ceilings with dramatic floor to ceiling windows. Great for contractors, investors, or those who want to create their own perfect personal residence.
/u.realgeeks.media/roddarealtyteam/logo-broker.png)
Additional Information
- Age
- 43
- Amenities
- Vaulted Ceiling
- Association Fee
- $286
- Association Fee Includes
- Garbage, Insurance, Maintenance - Common Area
- Bathroom Features
- Half on Ground Floor
- Building Name
- Dry Creek Villas
- Cooling System
- Central AC
- Family Room
- No Family Room
- Fence
- Mixed Height / Type
- Fireplace Description
- Living Room
- Floor Covering
- Carpet, Laminate, Wood
- Foundation
- Concrete Slab
- Garage Parking
- Attached Garage
- Heating System
- Central Forced Air
- Laundry Facilities
- Inside, Washer / Dryer
- Living Area
- 1,558
- Neighborhood
- Campbell
- Other Utilities
- Public Utilities
- Roof
- Composition
- Sewer
- Sewer - Public
- Unincorporated Yn
- Yes
- Year Built
- 1981
- Zoning
- A-PD
Mortgage Calculator
 The data relating to real estate for sale on this display comes in part from the Internet Data Exchange program of the MLSListingsTM MLS system. Real estate listings held by brokerage firms other than The Villages Realty - Rodda Realty Team are marked with the Internet Data Exchange and detailed information about them includes the names of the listing brokers and listing agents.
Based on information from MLSListings MLS as of . All data, including all measurements and calculations of area, is obtained from various sources and has not been, and will not be, verified by broker or MLS. All information should be independently reviewed and verified for accuracy. Properties may or may not be listed by the office/agent presenting the information.
Copyright 2026 MLSListings Inc. All rights reserved