1794 Potrero DR, San Jose, CA 95124
- $2,605,000
- 4
- BD
- 3
- BA
- 2,191
- SqFt





Listed by Brian Tanger, 408-203-3990 from Intero Real Estate Services
(If provided) CoList: from
Sold listing courtesy of Masha Rusanov from SAPP
- Sold Price
- $2,605,000
- List Price
- $2,299,995
- Closing Date
- May 20, 2024
- MLS#
- ML81961576
- Status
- SOLD
- Bedrooms
- 4
- Total Bathrooms
- 3
- Full Bathrooms
- 2
- Partial Bathrooms
- 1
- Sqft. of Residence
- 2,191
- Lot Size
- 5,663
- Listing Area
- Willow Glen
- Year Built
- 1964
Property Description
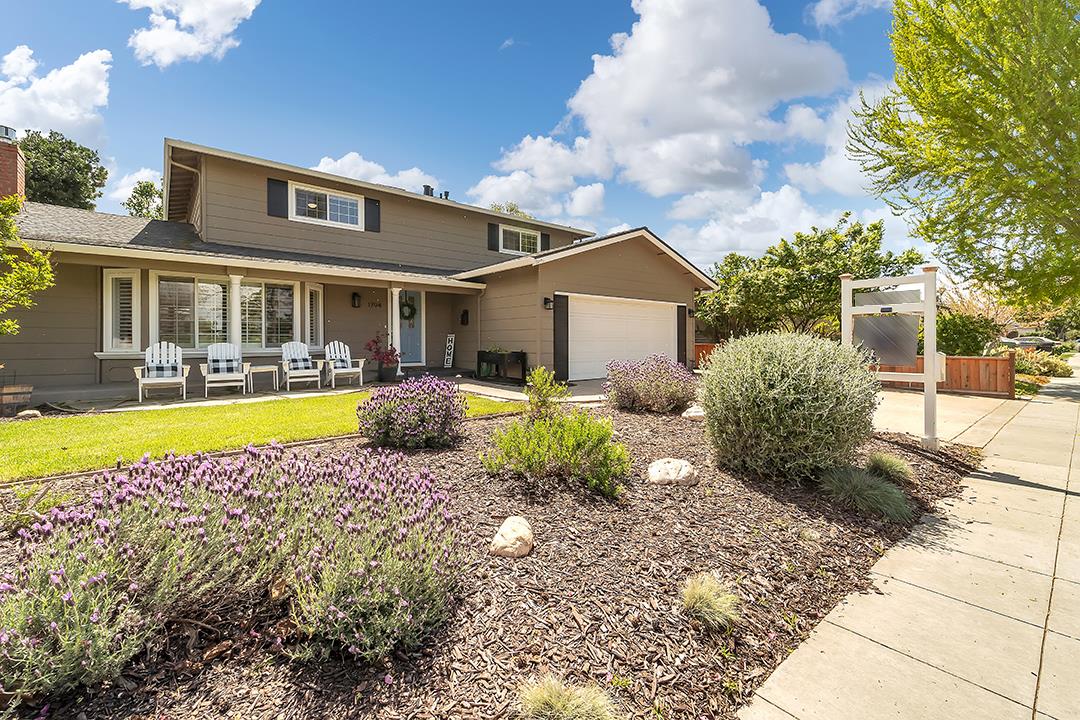
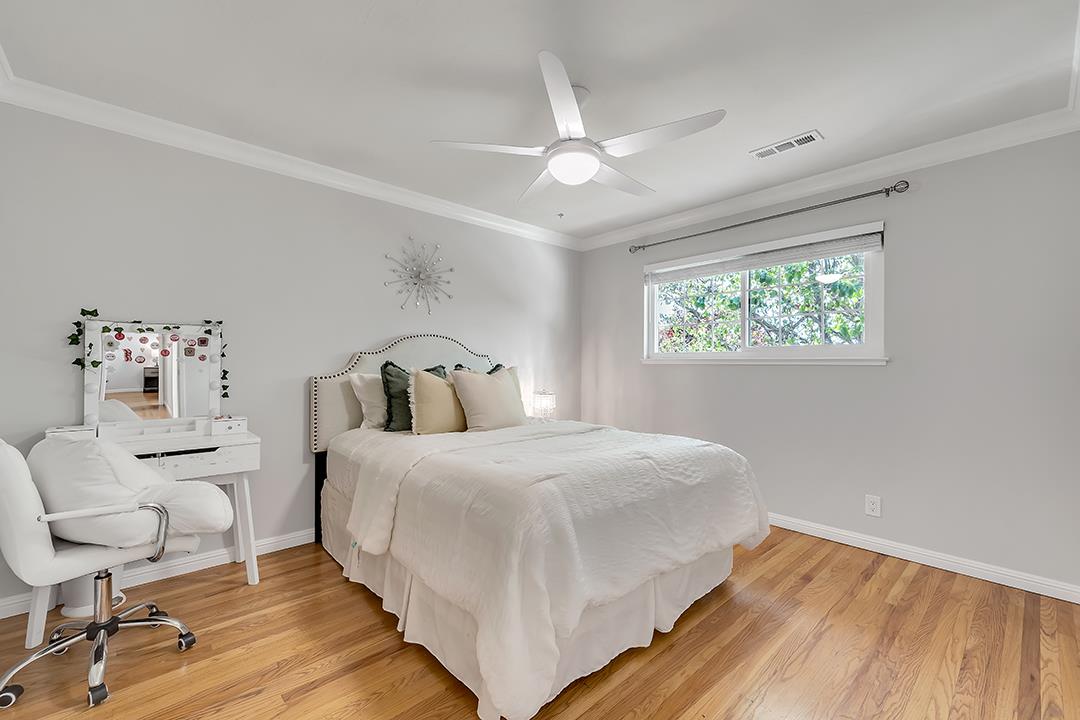
LARGE UPDATED TWO STORY HOME IN BEAUTIFUL DOERR PARK NEIGHBORHOOD, WITHIN THE SOUGHT AFTER CAMBRIAN SCHOOL DISTRICT BOUNDARIES. 4 AMPLE SIZED BEDROOMS UPSTAIRS. OPEN & BRIGHT KITCHEN WITH GRANITE COUNTERS & STAINLESS STEEL APPLIANCES. LARGE LIVING ROOM AND SEPARATE FAMILY ROOM PERFECT FOR ENTERTAINING. FORMAL LIVING ROOM WITH FRENCH DOORS, LEADS TO GORGEOUS BACKYARD WITH TREX DECK, GAZEBO, HOT TUB & GRASS AREA. ADDITIONAL OFFICE NEXT TO THE GARAGE IS IDEAL FOR A WORK REMOTE AREA. MANY ADDITIONAL AMMENITIES INCLUDE: DUAL ZONE HEATING/AIR, DOUBLE PANE WINDOWS, RECESSED LIGHTS, COMPOSITE ROOF, NEW CARPET IN LIVING ROOM, FULLY DRYWALLED GARAGE WITH CUSTOM SHELVING & FLOORING, NEW ELECTRICAL PANEL. HOME AUTOMATION WITH ECOBEE THERMOSTAT, RACHIO SPRINKLERS, MEROSS GARAGE DOOR OPENER, LUTRON CASETA LIGHT SWITCHES. AWARD WINNING CAMBRIAN SCHOOLS, STEINDORF STEAM SCHOOL(LOTTTERY) & HIGHLY RATED BRANHAM HIGH. SHORT WALK TO 11 ACRE DOERR PARK WITH PLAYGROUNDS, BBQ AREAS, TENNIS & BASKETBALL. ELIGIBLE MEMBERSHIP TO PARK WILSHIRE POOL. CENTRALLY LOCATED TO RESTAURANTS & GROCERY STORES. EASY ACCESS TO 17, 85, 280 FREEWAYS.
/u.realgeeks.media/roddarealtyteam/logo-broker.png)
Additional Information
- Acres
- 0.13
- Age
- 60
- Amenities
- Walk-in Closet
- Bathroom Features
- Shower over Tub - 1
- Bedroom Description
- Walk-in Closet
- Cooling System
- Central AC
- Family Room
- Kitchen / Family Room Combo
- Fireplace Description
- Gas Burning, Insert
- Floor Covering
- Carpet, Hardwood, Tile
- Foundation
- Concrete Perimeter and Slab
- Garage Parking
- Attached Garage
- Heating System
- Central Forced Air
- Laundry Facilities
- In Garage
- Living Area
- 2,191
- Lot Size
- 5,663
- Neighborhood
- Willow Glen
- Other Rooms
- Office Area
- Other Utilities
- Public Utilities
- Roof
- Composition
- Sewer
- Sewer Connected
- Unincorporated Yn
- Yes
- Zoning
- R1B6
Mortgage Calculator
 The data relating to real estate for sale on this display comes in part from the Internet Data Exchange program of the MLSListingsTM MLS system. Real estate listings held by brokerage firms other than The Villages Realty - Rodda Realty Team are marked with the Internet Data Exchange and detailed information about them includes the names of the listing brokers and listing agents.
Based on information from MLSListings MLS as of . All data, including all measurements and calculations of area, is obtained from various sources and has not been, and will not be, verified by broker or MLS. All information should be independently reviewed and verified for accuracy. Properties may or may not be listed by the office/agent presenting the information.
Copyright 2026 MLSListings Inc. All rights reserved