1032 W Hacienda AVE, Campbell, CA 95008
- $1,700,000
- 6
- BD
- 2,054
- SqFt




Listed by Mark Von Kaenel, 408-568-6602 from KW Bay Area Estates
(If provided) CoList: David Giambruno from KW Bay Area Estates
Sold listing courtesy of Joel Stieber from KWLGE
- Sold Price
- $1,700,000
- List Price
- $1,549,000
- Closing Date
- May 07, 2024
- MLS#
- ML81961486
- Status
- SOLD
- Zoning
- R-D
- Sqft. of Residence
- 2,054
- Lot Size
- 9,583
- Listing Area
- Campbell
Property Description
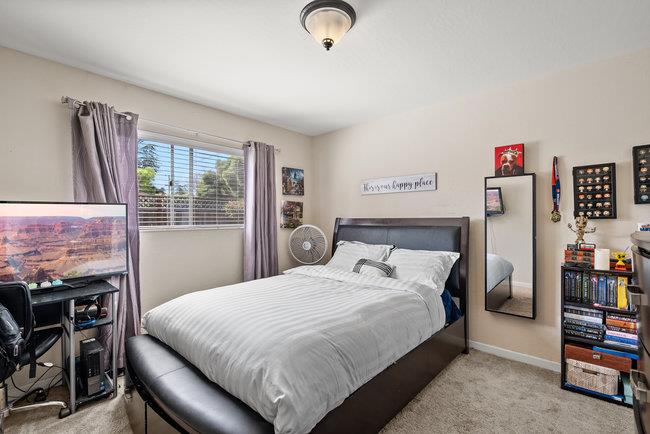
OFFERS DUE: Wednesday 4/24 at 12 PM. Lush yards surround this darling duplex, where both homes boast a lovely facade & open floor plans with 3BR/1BA. Catching your eye from a vibrant neighborhood road, admire endless curb appeal with manicured front yards & brick-lined facades that welcome you into each abode. Durable, planked flooring extends across both living rooms, leading into a combined dining area & charming galley kitchen. Both homes offer glass sliders flowing out to covered patios & private backyards adorned with spacious lawns. Follow a hallway to 3 bright bedrooms & a pristine hall bath. A private garage completes each floor plan & is perfect for additional storage. Residing in the desirable San Tomas neighborhood, cherish easy access to the local amenities. Downtown Campbell is nearby with excellent eateries & shopping, ample highways provide seamless access to neighboring cities, & proximity to Los Gatos Creek County Park & La Rinconada Country Club fill your weekends with plenty of outdoor activities.
/u.realgeeks.media/roddarealtyteam/logo-broker.png)
Additional Information
- Acres
- 0.22
- Age
- 61
- Cooling System
- Window / Wall Unit
- Floor Covering
- Carpet, Hardwood, Vinyl / Linoleum
- Foundation
- Concrete Perimeter
- Garage Parking
- Attached Garage
- Heating System
- Forced Air, Gas
- Living Area
- 2,054
- Lot Size
- 9,583
- Neighborhood
- Campbell
- Other Utilities
- Public Utilities
- Roof
- Composition, Shingle
- Sewer
- Sewer - Public
- Unincorporated Yn
- Yes
- Zoning
- R-D
Mortgage Calculator
 The data relating to real estate for sale on this display comes in part from the Internet Data Exchange program of the MLSListingsTM MLS system. Real estate listings held by brokerage firms other than The Villages Realty - Rodda Realty Team are marked with the Internet Data Exchange and detailed information about them includes the names of the listing brokers and listing agents.
Based on information from MLSListings MLS as of . All data, including all measurements and calculations of area, is obtained from various sources and has not been, and will not be, verified by broker or MLS. All information should be independently reviewed and verified for accuracy. Properties may or may not be listed by the office/agent presenting the information.
Copyright 2026 MLSListings Inc. All rights reserved