15632 Los Gatos Almaden RD, Los Gatos, CA 95032
- $3,250,000
- 4
- BD
- 3
- BA
- 2,483
- SqFt






Listed by Carol Jeans, 408-313-0067 from Christie's International Real Estate Sereno
(If provided) CoList: from
Sold listing courtesy of Ducky Grabill from SGP
- Sold Price
- $3,250,000
- List Price
- $3,189,000
- Closing Date
- May 23, 2024
- MLS#
- ML81961483
- Status
- SOLD
- Bedrooms
- 4
- Total Bathrooms
- 3
- Full Bathrooms
- 3
- Sqft. of Residence
- 2,483
- Lot Size
- 8,712
- Listing Area
- Los Gatos/Monte Sereno
- Year Built
- 2021
Property Description
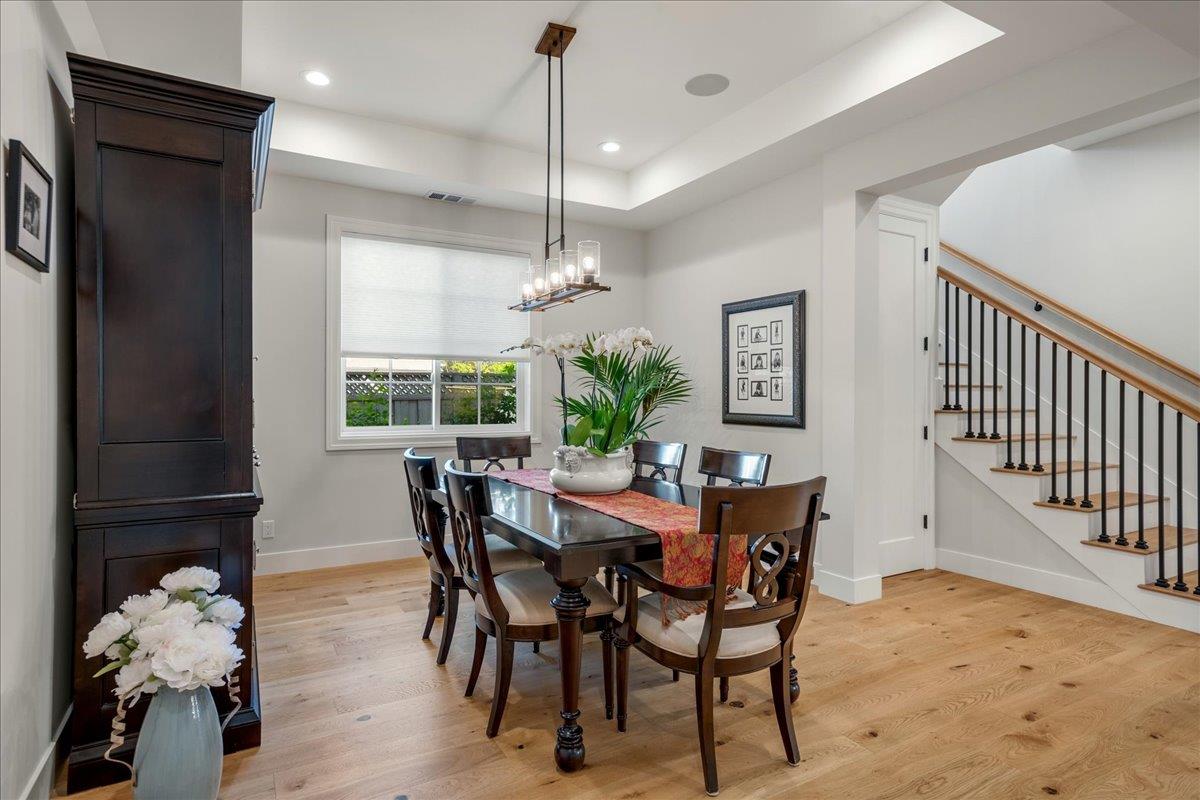
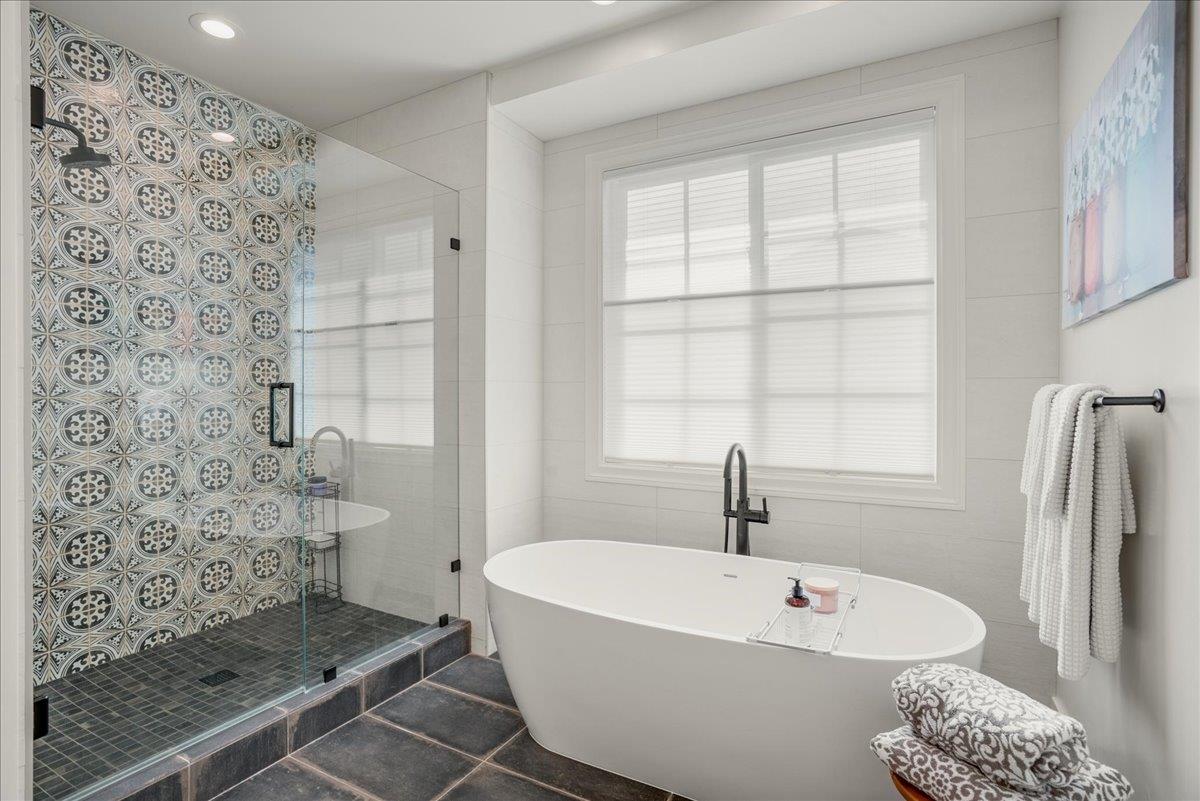
Stunning Modern Mediterranean style beautifully built/completed in 2021 enhanced with thoughtful upgrades totaling over $250,000.Magical landscaped grounds feature sweeping hill views from covered patio with cozy fireplace-DCS BBQ kitchen-lighted pergola for outdoor dining-Bocce Ball Court ideal for all ages and surrounded by raised garden beds-mature trees-gardens-fountains-lawns, and paver walkways.Formal entry with soaring 10-foot ceilings sets the tone for a open/sunny floorplan inc 1bed/1bath on 1st floor.Great Room w gas fireplace integrates kitchen-breakfast nook-family room open onto exquisite backyard exemplifying the homes seamless indoor/outdoor living.Chef's dream kitchen equipped with oversized island-walnut cabinets-quartz counters-high-end appliances inc 6-burner Wolf stove/oven-prof hood and oversized fridge.Formal dining room boasts an elegant tray ceiling+convenient beverage service bar/wine fridge.Upstairs features 9-foot ceilings with luxurious master retreat with a spa-like bath+stall shower+heated floors.Finishing touches inc European white oak hardwood floors-dual heating/air conditioning-smart home technology+3 car garage/workshop.Located close to top-rated schools-Alta Vista Elementary-Union Middle-Leigh High-major shopping and highways for easy commute.
/u.realgeeks.media/roddarealtyteam/logo-broker.png)
Additional Information
- Acres
- 0.20
- Age
- 3
- Amenities
- High Ceiling, Video / Audio System, Walk-in Closet
- Bathroom Features
- Double Sinks, Full on Ground Floor, Primary - Oversized Tub, Shower over Tub - 1, Stall Shower - 2+, Stone, Tile
- Bedroom Description
- Ground Floor Bedroom, Primary Suite / Retreat, Walk-in Closet
- Cooling System
- Ceiling Fan, Central AC, Multi-Zone
- Energy Features
- Ceiling Insulation, Double Pane Windows, Energy Star Appliances, Energy Star HVAC, Energy Star Lighting, Low Flow Shower, Low Flow Toilet, Tankless Water Heater, Thermostat Controller, Walls Insulated
- Family Room
- Kitchen / Family Room Combo
- Fence
- Fenced, Fenced Back, Wood
- Fireplace Description
- Family Room, Gas Log, Outside
- Floor Covering
- Hardwood, Tile
- Foundation
- Concrete Slab
- Garage Parking
- Attached Garage, Electric Car Hookup, Gate / Door Opener, On Street, Tandem Parking, Workshop in Garage
- Heating System
- Central Forced Air - Gas
- Laundry Facilities
- Electricity Hookup (220V), Gas Hookup, In Utility Room, Tub / Sink
- Living Area
- 2,483
- Lot Description
- Grade - Level, Views
- Lot Size
- 8,712
- Neighborhood
- Los Gatos/Monte Sereno
- Other Rooms
- Formal Entry, Great Room, Laundry Room, Mud Room, Workshop
- Other Utilities
- Public Utilities
- Roof
- Tile
- Sewer
- Sewer - Public
- Style
- Spanish
- View
- Hills, View of Mountains
- Zoning
- R18
Mortgage Calculator
 The data relating to real estate for sale on this display comes in part from the Internet Data Exchange program of the MLSListingsTM MLS system. Real estate listings held by brokerage firms other than The Villages Realty - Rodda Realty Team are marked with the Internet Data Exchange and detailed information about them includes the names of the listing brokers and listing agents.
Based on information from MLSListings MLS as of . All data, including all measurements and calculations of area, is obtained from various sources and has not been, and will not be, verified by broker or MLS. All information should be independently reviewed and verified for accuracy. Properties may or may not be listed by the office/agent presenting the information.
Copyright 2026 MLSListings Inc. All rights reserved