809 Terra Bella DR, Milpitas, CA 95035
- $2,400,000
- 4
- BD
- 3
- BA
- 2,390
- SqFt








Listed by Renna Shee, 650-823-8003 from Compass
(If provided) CoList: from
Sold listing courtesy of Evelyn J. Juan from FMI
- Sold Price
- $2,400,000
- List Price
- $1,899,000
- Closing Date
- Apr 26, 2024
- MLS#
- ML81961207
- Status
- SOLD
- Bedrooms
- 4
- Total Bathrooms
- 3
- Full Bathrooms
- 3
- Sqft. of Residence
- 2,390
- Lot Size
- 5,227
- Listing Area
- Milpitas
- Year Built
- 1985
Property Description
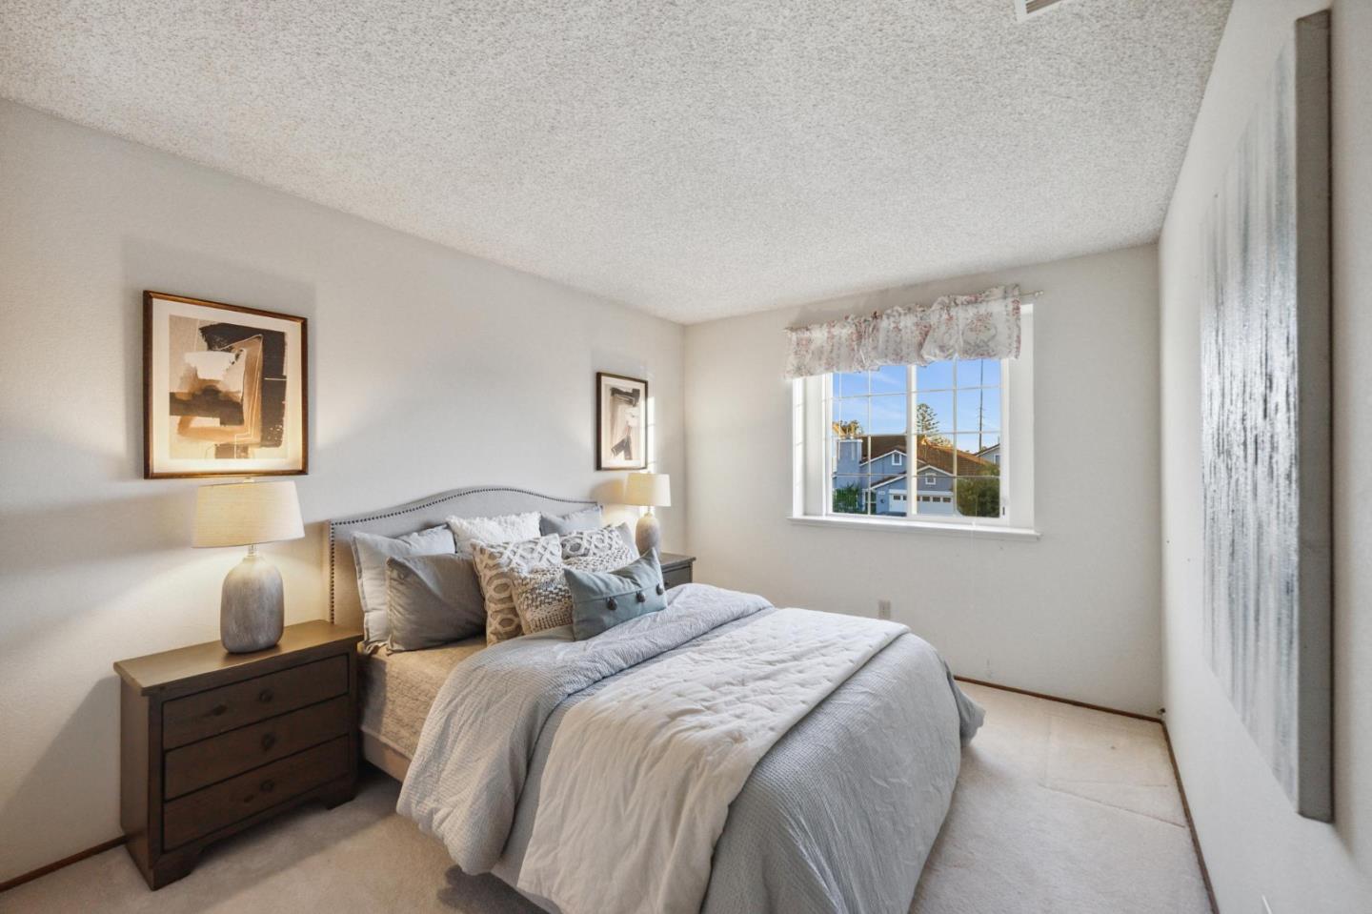
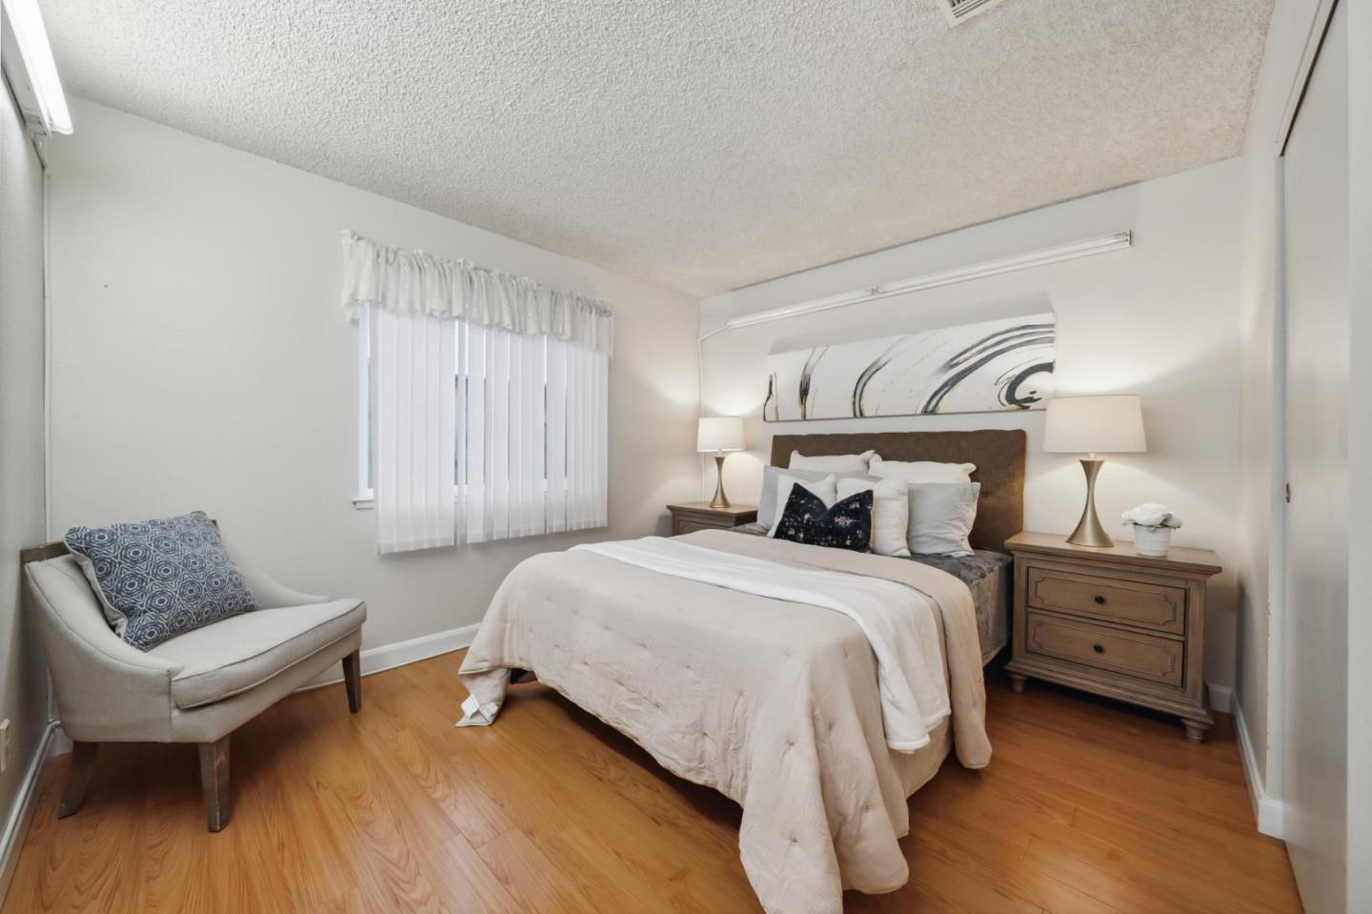
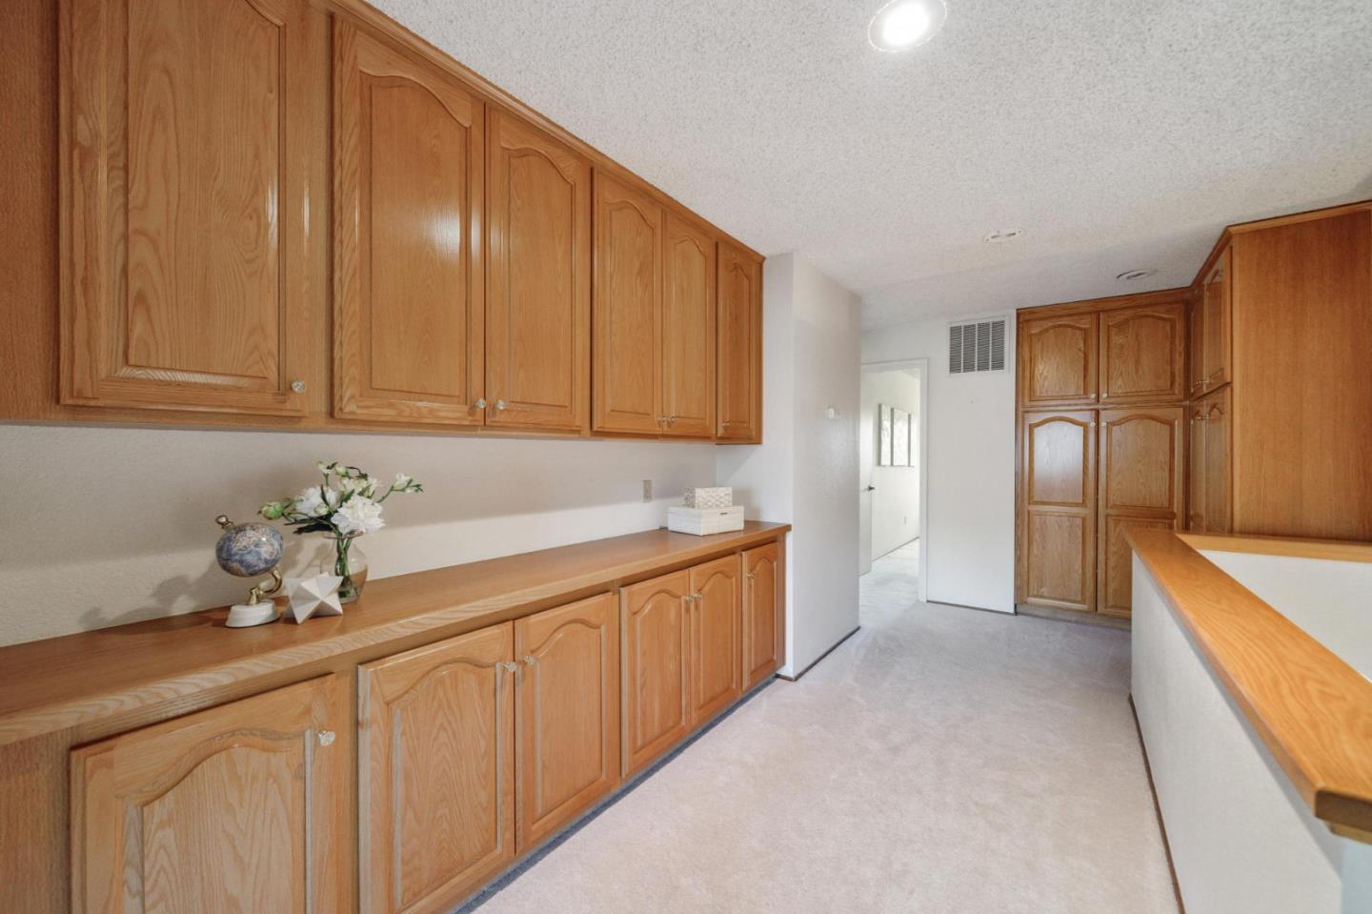
Towering 2-story beauty nestled in the heart of Silicon Valley, within a highly acclaimed school district and moments away from all of the perks of the Bay Area. Featuring a welcoming open floorplan, high ceilings, hardwood flooring, dual pane windows, recessed lighting, heat/AC, family room with fireplace and wet bar with sink. The gourmet kitchen includes high-end stainless steel appliances, granite countertops/island, bay window and ample cabinet space. All bedrooms are bright and spacious with their own closets. The over-sized primary bedroom features a massive walk-in closet and en-suite bathroom with dual sinks, relaxing tub and separated stall shower. To top it all off, 2 car garage, utility room with washer/dryer and a large resort-like backyard with a uniquely shaped swimming pool and Jacuzzi. Conveniently located near a variety of large shopping centers, the famous Great Mall, major tech companies (Infineon, Cisco, Nvidia), grocery stores, parks, hiking trails and so much more. Easy Access to highway 680, 880 and the Bart station. Do not miss the chance to own this Silicon Valley stunner. IT WILL GO FAST!
/u.realgeeks.media/roddarealtyteam/logo-broker.png)
Additional Information
- Acres
- 0.12
- Age
- 39
- Amenities
- Bay Window, High Ceiling
- Bathroom Features
- Double Sinks, Shower and Tub
- Bedroom Description
- Walk-in Closet
- Cooling System
- Central AC
- Energy Features
- Double Pane Windows
- Family Room
- Kitchen / Family Room Combo
- Fence
- Fenced
- Fireplace Description
- Family Room
- Floor Covering
- Carpet, Hardwood
- Foundation
- Concrete Slab
- Garage Parking
- Attached Garage, On Street
- Heating System
- Central Forced Air
- Laundry Facilities
- In Utility Room, Washer / Dryer
- Living Area
- 2,390
- Lot Size
- 5,227
- Neighborhood
- Milpitas
- Other Utilities
- Public Utilities
- Pool Description
- Pool / Spa Combo
- Roof
- Composition
- Sewer
- Sewer - Public
- Unincorporated Yn
- Yes
- Zoning
- R1
Mortgage Calculator
 The data relating to real estate for sale on this display comes in part from the Internet Data Exchange program of the MLSListingsTM MLS system. Real estate listings held by brokerage firms other than The Villages Realty - Rodda Realty Team are marked with the Internet Data Exchange and detailed information about them includes the names of the listing brokers and listing agents.
Based on information from MLSListings MLS as of . All data, including all measurements and calculations of area, is obtained from various sources and has not been, and will not be, verified by broker or MLS. All information should be independently reviewed and verified for accuracy. Properties may or may not be listed by the office/agent presenting the information.
Copyright 2026 MLSListings Inc. All rights reserved