800 S Abel ST 419, Milpitas, CA 95035
- $930,000
- 2
- BD
- 2
- BA
- 1,259
- SqFt




Listed by David Murthy, 408-966-0773 from Real Estate eBroker Inc
(If provided) CoList: from
Sold listing courtesy of Daunielle Doughty from APR
- Sold Price
- $930,000
- List Price
- $849,000
- Closing Date
- May 03, 2024
- MLS#
- ML81961187
- Status
- SOLD
- Bedrooms
- 2
- Total Bathrooms
- 2
- Full Bathrooms
- 2
- Sqft. of Residence
- 1,259
- Year Built
- 2007
Property Description
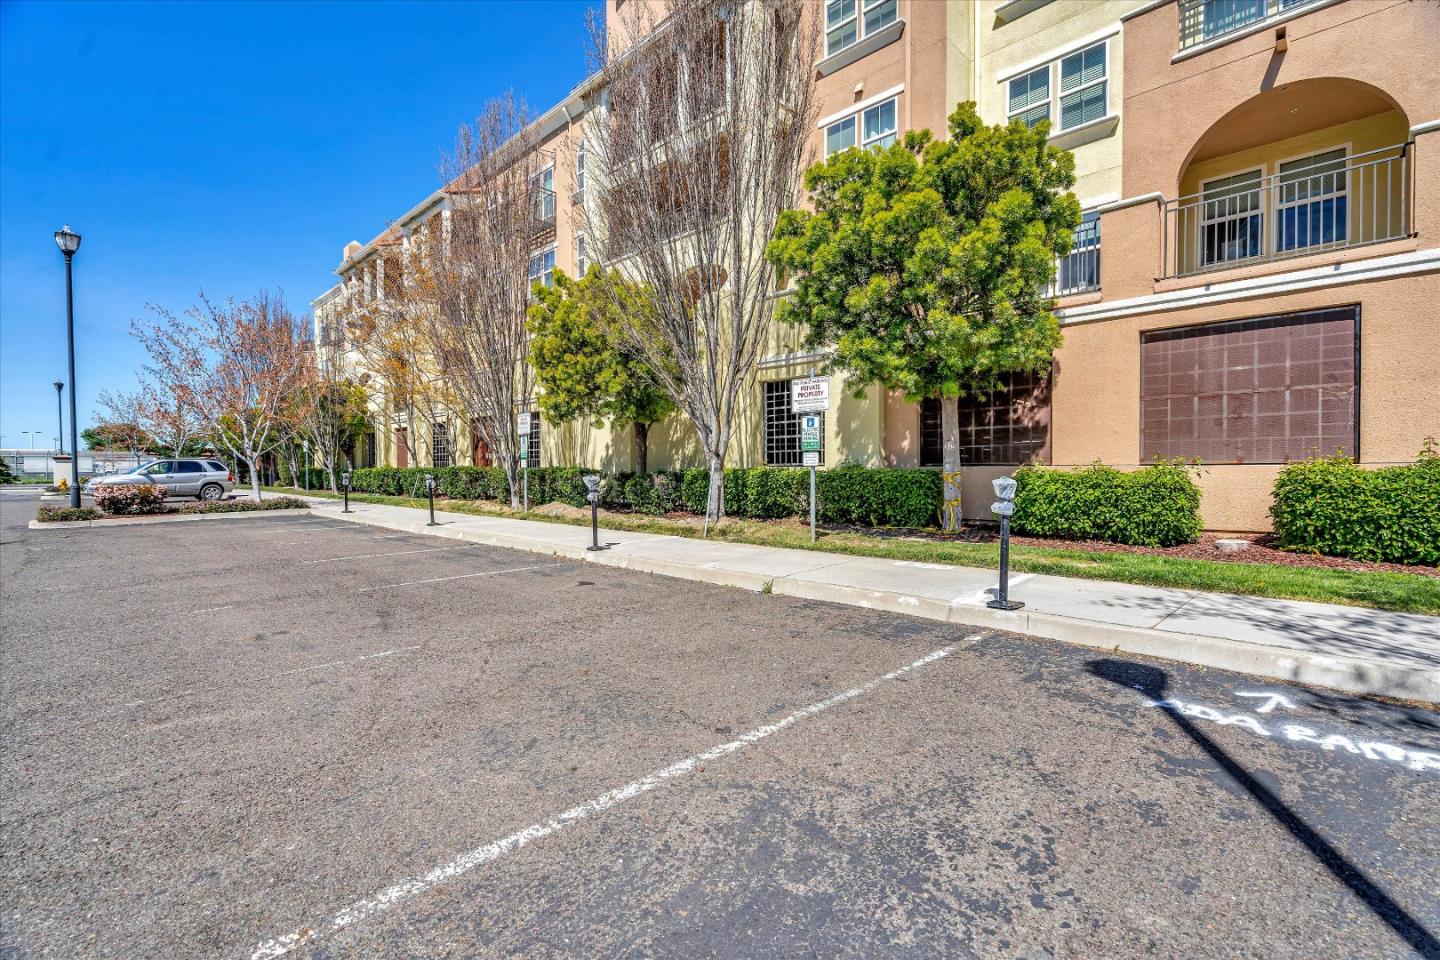
Welcome to your luxurious oasis at 800 S Abel St #419 in Milpitas! This stunning residence boasts a gourmet kitchen adorned with granite countertops, perfect for culinary enthusiasts and entertainers alike. The spacious and open floor plan creates an inviting ambiance, ideal for hosting gatherings or simply unwinding after a long day. Retreat to the expansive master suite for ultimate relaxation and comfort; complete with an oversized shower, tub and large walk-in closet. Enjoy the convenience of inside laundry and the comfort of central A/C on hot summer days. Step outside to discover the beauty of the community's courtyard, sparkling pool, soothing hot tub, and state-of-the-art gym for your daily workouts. Entertainment options abound with the clubhouse and BBQ area, perfect for socializing or hosting events. Meanwhile, the playground offers endless fun for little ones. Adjacent to a serene park with additional playground facilities, outdoor adventures are just steps away. Convenience is key with Great Mall within walking distance, offering shopping, dining, and entertainment options galore. 2 parking spaces (not tandem). Great Milpitas Schools and a short drive to many tech companies. Don't miss out on this exceptional opportunity to experience luxury living at its finest!
/u.realgeeks.media/roddarealtyteam/logo-broker.png)
Additional Information
- Age
- 17
- Amenities
- High Ceiling
- Association Fee
- $569
- Association Fee Includes
- Common Area Electricity, Common Area Gas, Exterior Painting, Garbage, Hot Water, Insurance - Common Area, Landscaping / Gardening, Maintenance - Common Area, Maintenance - Exterior, Management Fee, Pool, Spa, or Tennis, Reserves, Roof, Water, Other
- Bathroom Features
- Double Sinks, Primary - Oversized Tub, Primary - Stall Shower(s), Shower and Tub, Updated Bath
- Bedroom Description
- Primary Suite / Retreat, Walk-in Closet
- Building Name
- Terra Serena Luna Community
- Cooling System
- Central AC
- Family Room
- No Family Room
- Floor Covering
- Concrete, Tile
- Foundation
- Other
- Garage Parking
- Assigned Spaces
- Heating System
- Central Forced Air
- Laundry Facilities
- Electricity Hookup (220V), Inside
- Living Area
- 1,259
- Neighborhood
- Milpitas
- Other Utilities
- Public Utilities
- Pool Description
- Community Facility, Pool - Heated, Pool - In Ground
- Roof
- Other
- Sewer
- Sewer - Public
- Unincorporated Yn
- Yes
- Year Built
- 2007
- Zoning
- PUD
Mortgage Calculator
 The data relating to real estate for sale on this display comes in part from the Internet Data Exchange program of the MLSListingsTM MLS system. Real estate listings held by brokerage firms other than The Villages Realty - Rodda Realty Team are marked with the Internet Data Exchange and detailed information about them includes the names of the listing brokers and listing agents.
Based on information from MLSListings MLS as of . All data, including all measurements and calculations of area, is obtained from various sources and has not been, and will not be, verified by broker or MLS. All information should be independently reviewed and verified for accuracy. Properties may or may not be listed by the office/agent presenting the information.
Copyright 2026 MLSListings Inc. All rights reserved