2255 Highland Park LN, Campbell, CA 95008
- $1,900,000
- 4
- BD
- 2
- BA
- 1,523
- SqFt




Listed by Brian Tanger, 408-203-3990 from Intero Real Estate Services
(If provided) CoList: from
Sold listing courtesy of Cassie Shannon from NTERO
- Sold Price
- $1,900,000
- List Price
- $1,749,995
- Closing Date
- May 10, 2024
- MLS#
- ML81961040
- Status
- SOLD
- Bedrooms
- 4
- Total Bathrooms
- 2
- Full Bathrooms
- 2
- Sqft. of Residence
- 1,523
- Lot Size
- 6,970
- Listing Area
- Cambrian
- Year Built
- 1961
Property Description
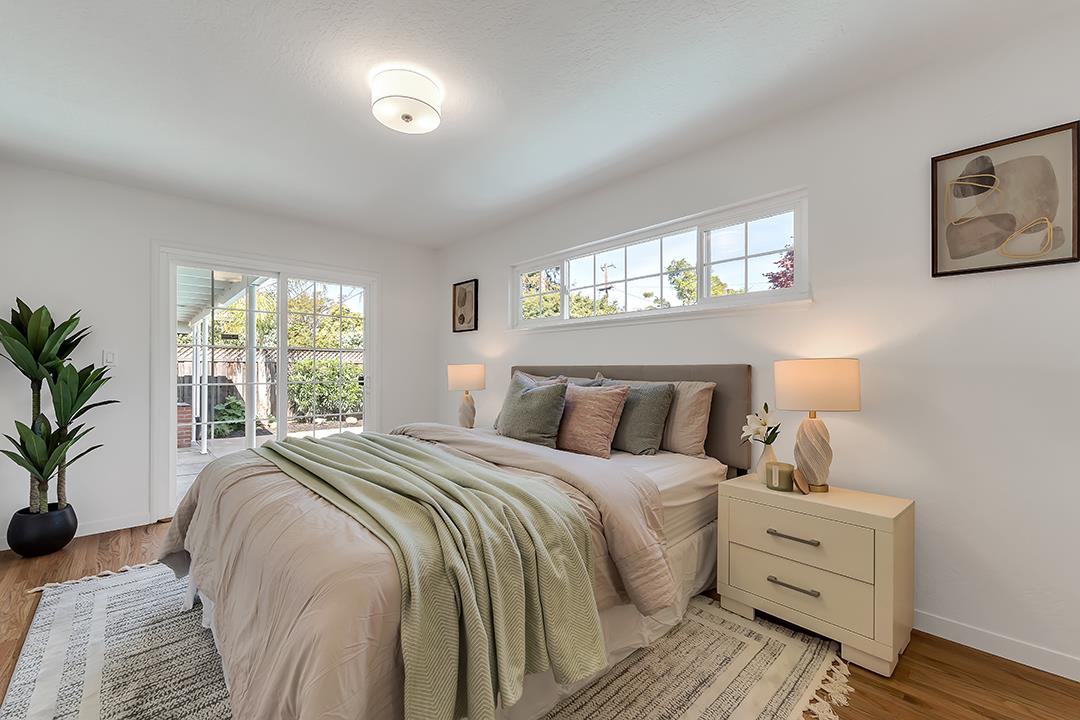
ON THE MARKET FOR THE FIRST TIME! LOCATED IN ONE OF THE MOST SOUGHT AFTER NEIGHBORHOODS IN CAMPBELL WITH AWARD WINNING CAMBRIAN SCHOOLS! THIS CHARMING 4 BEDROOM & 2 BATHROOM HOME ON A CORNER LOT WILL TAKE YOUR BREATH AWAY WITH ITS PICTURESQUE CURB APPEAL & FRONT PORCH PERFECT FOR RELAXING. THE STEP DOWN LIVING ROOM FEATURES A GAS FIREPLACE WITH LARGE WINDOW OVERLOOKING THE BEAUTIFULLY MANICURED PRIVATE BACKYARD WITH GAZEBO, BUILT IN BBQ & RECENTLY RESURFACED FIBERGLASS IN GROUND POOL, PERFECT FOR ENTERTAINING FAMILY AND FRIENDS. ADDITIONAL AMENITIES INCLUDED: COPPER PLUMBING, AC, SKYLIGHTS, NEWER WATER HEATER, REFINISHED HARDWOOD FLOORS, ALL NEW HARDWARE ON DOORS, NEW INTERIOR/EXTERIOR PAINT. BLUE RIBBON CAMBRIAN SCHOOLS, STEINDORF STEAM SCHOOL(LOTTERY, BUYER TO VERIFY), & HIGHLY RATED BRANHAM HIGH SCHOOL. CENTRALLY LOCATED TO PRUNEYARD, DOWNTOWN CAMPBELL, WHOLE FOODS, CAMPBELL & EDITH MORLEY PARK.
/u.realgeeks.media/roddarealtyteam/logo-broker.png)
Additional Information
- Acres
- 0.16
- Age
- 63
- Cooling System
- Central AC
- Family Room
- Separate Family Room
- Fireplace Description
- Family Room, Gas Log, Gas Starter
- Floor Covering
- Carpet, Hardwood, Laminate
- Foundation
- Concrete Perimeter and Slab
- Garage Parking
- Attached Garage
- Heating System
- Central Forced Air
- Laundry Facilities
- In Garage
- Living Area
- 1,523
- Lot Size
- 6,970
- Neighborhood
- Cambrian
- Other Utilities
- Public Utilities
- Roof
- Composition
- Sewer
- Sewer - Public
- Unincorporated Yn
- Yes
- Zoning
- R1-8
Mortgage Calculator
 The data relating to real estate for sale on this display comes in part from the Internet Data Exchange program of the MLSListingsTM MLS system. Real estate listings held by brokerage firms other than The Villages Realty - Rodda Realty Team are marked with the Internet Data Exchange and detailed information about them includes the names of the listing brokers and listing agents.
Based on information from MLSListings MLS as of . All data, including all measurements and calculations of area, is obtained from various sources and has not been, and will not be, verified by broker or MLS. All information should be independently reviewed and verified for accuracy. Properties may or may not be listed by the office/agent presenting the information.
Copyright 2026 MLSListings Inc. All rights reserved