1462 Padres DR, San Jose, CA 95125
- $2,900,000
- 5
- BD
- 5
- BA
- 3,039
- SqFt






Listed by Alicia Duarte, 408-802-5106 from Coldwell Banker Realty
(If provided) CoList: from
Sold listing courtesy of Jen Beehler from ELEV
- Sold Price
- $2,900,000
- List Price
- $2,999,000
- Closing Date
- May 10, 2024
- MLS#
- ML81961032
- Status
- SOLD
- Bedrooms
- 5
- Total Bathrooms
- 5
- Full Bathrooms
- 4
- Partial Bathrooms
- 1
- Sqft. of Residence
- 3,039
- Lot Size
- 8,035
- Listing Area
- Willow Glen
- Year Built
- 1954
Property Description
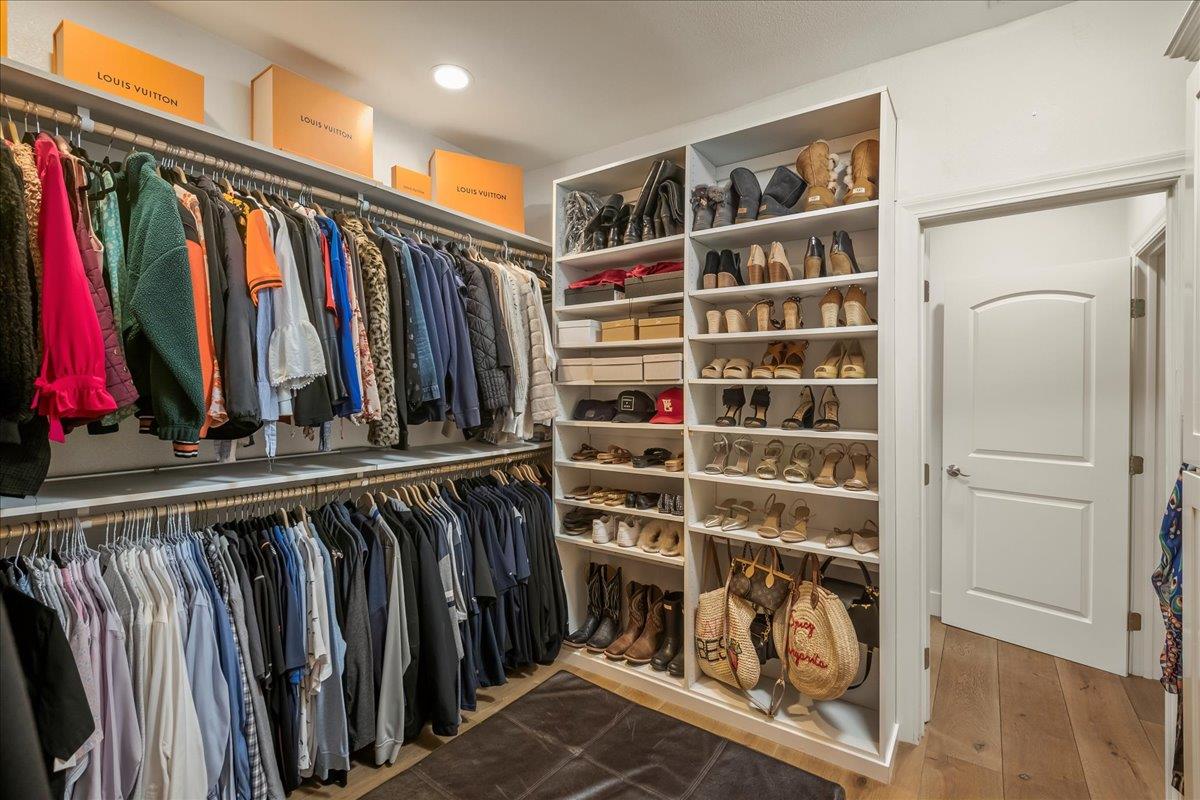
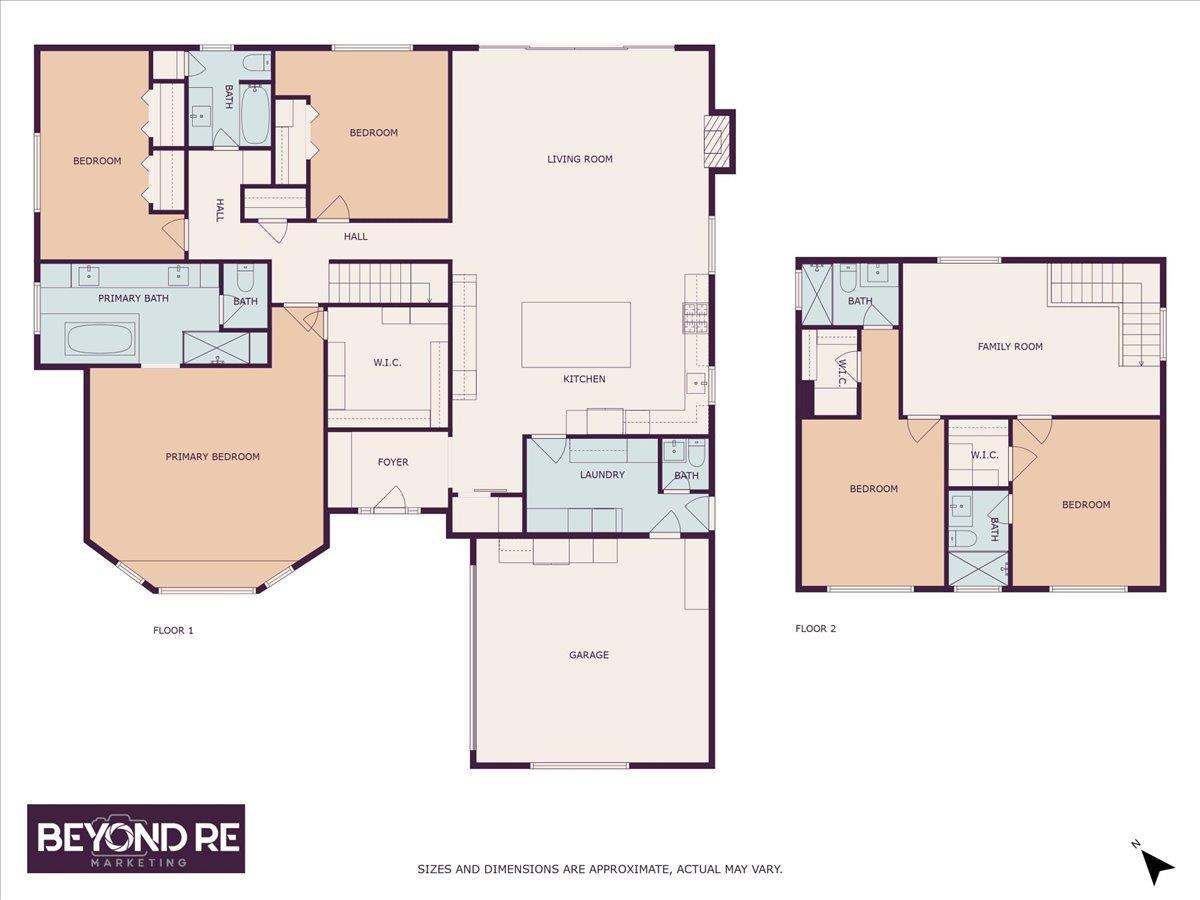
Willow Glen Stunner with Outdoor Oasis, Extensively Remodeled,Bright Open Floor Plan, 5 Bedrooms,4.5 Bathrooms,3,039 sq.ft., New Exterior&Interior Paint,Refinished Hardwood Floors,Desirable Floor Plan w/Primary Suite on 1st Floor, Plus 2 Additional Guest Bedrooms Plus Full Guest Bathroom&Half Bath on 1st Floor.Second Story w/Two Ensuite Bedrooms,Full Bathrooms&Walk-In Closets,Family Room Great as Kids Lounge Area/Game Center!Large Lot 8,035 sq.ft. lot, Sparkling Pool&Spa,Outdoor Kitchen w/DCS BBQ&Side Grill w/Two Burners,Quartzite Countertops w/Bar Seating,New Fan,S/S Sink,Beverage Refrigerator,Outdoor Fireplace,Dining&Lounge Area,Artificial Turf,Lemon Tree &Avacado Tree.Monarch Wide Plank Oak Floors 2019.Kitchen Remodeled 2019, 9 ft. Center Island w/Seating, Calcatta Gold Suede Quartz Center Island& Countertops,Cloe Ceramic Tile Backsplash,Custom Bar Area w/Restoration Hardware Gold Shelves,2 Frigidaire Bev Fridges,Thermador 6-Burner Gas Cooktop w/Griddle &Double Oven,Bosch Dishwasher, KitchenAid Refrigerator, New Pendant Lights.Geat Room w/Gas Fireplace,Milgard 16 ft. Sliding Glass Doors&Built-In Speakers.Primary Bedroom w/Huge Walk-In Closet,Primary Bath w/Jetted Tub and Walk-In Shower,New Mirrors,Calcatta Marble Double Vanity and Tile Floors.Solar. Stroll to Downtown WG!
/u.realgeeks.media/roddarealtyteam/logo-broker.png)
Additional Information
- Acres
- 0.18
- Age
- 70
- Amenities
- Bay Window, Skylight, Walk-in Closet
- Bathroom Features
- Double Sinks, Full on Ground Floor, Half on Ground Floor, Marble, Primary - Stall Shower(s), Primary - Tub with Jets, Shower over Tub - 1, Stall Shower - 2+, Tile, Updated Bath
- Bedroom Description
- Ground Floor Bedroom, More than One Bedroom on Ground Floor, Primary Bedroom on Ground Floor, Primary Suite / Retreat, Walk-in Closet
- Cooling System
- Ceiling Fan, Central AC, Multi-Zone
- Energy Features
- Double Pane Windows, Solar Power On Grid, Tankless Water Heater, Thermostat Controller
- Family Room
- Separate Family Room
- Fireplace Description
- Gas Starter, Living Room
- Floor Covering
- Hardwood, Marble, Tile, Other
- Foundation
- Concrete Perimeter and Slab
- Garage Parking
- Attached Garage, Room for Oversized Vehicle
- Heating System
- Central Forced Air - Gas, Heating - 2+ Zones
- Laundry Facilities
- Inside, Washer / Dryer
- Living Area
- 3,039
- Lot Size
- 8,035
- Neighborhood
- Willow Glen
- Other Rooms
- Attic, Formal Entry, Great Room, Laundry Room
- Other Utilities
- Public Utilities, Solar Panels - Leased
- Pool Description
- Pool - Gunite, Pool - Heated, Pool - In Ground, Pool - Sweep, Pool / Spa Combo, Spa - In Ground
- Roof
- Composition, Shingle
- Sewer
- Sewer Connected
- Unincorporated Yn
- Yes
- Zoning
- R1-8
Mortgage Calculator
 The data relating to real estate for sale on this display comes in part from the Internet Data Exchange program of the MLSListingsTM MLS system. Real estate listings held by brokerage firms other than The Villages Realty - Rodda Realty Team are marked with the Internet Data Exchange and detailed information about them includes the names of the listing brokers and listing agents.
Based on information from MLSListings MLS as of . All data, including all measurements and calculations of area, is obtained from various sources and has not been, and will not be, verified by broker or MLS. All information should be independently reviewed and verified for accuracy. Properties may or may not be listed by the office/agent presenting the information.
Copyright 2026 MLSListings Inc. All rights reserved