300 Union AVE 19, Campbell, CA 95008
- $775,000
- 2
- BD
- 2
- BA
- 1,127
- SqFt




Listed by Brian Schwatka, 408-499-9561 from KW Bay Area Estates
(If provided) CoList: from
Sold listing courtesy of Mary Pope-Handy from SGP
- Sold Price
- $775,000
- List Price
- $799,888
- Closing Date
- Jun 13, 2024
- MLS#
- ML81960786
- Status
- SOLD
- Bedrooms
- 2
- Total Bathrooms
- 2
- Full Bathrooms
- 2
- Sqft. of Residence
- 1,127
- Lot Size
- 1,127
- Year Built
- 1979
Property Description
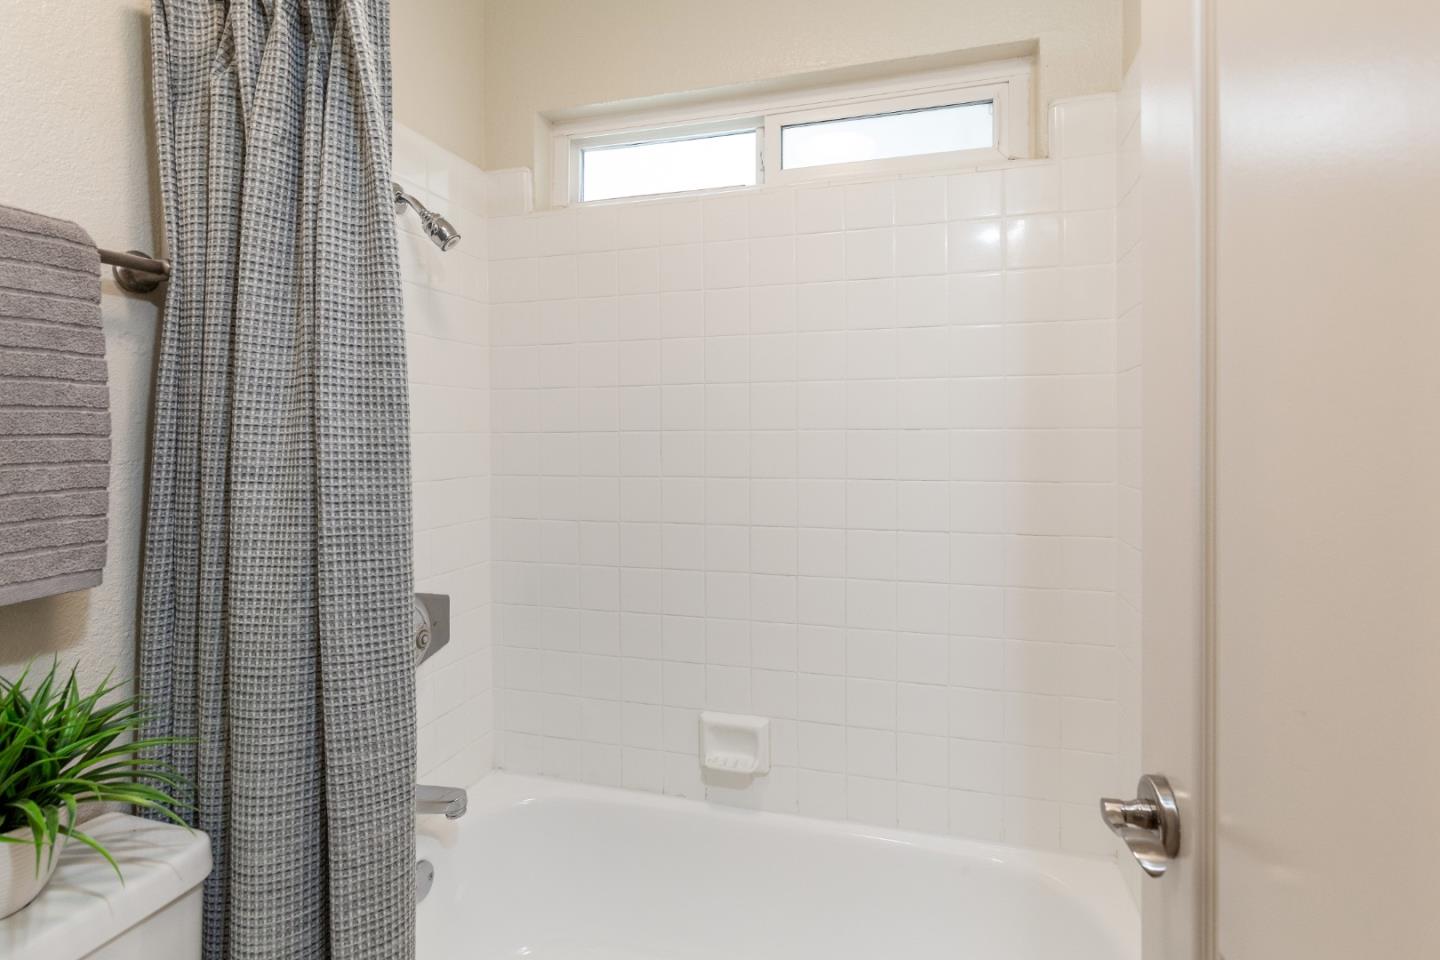
Nestled in the heart of Campbell within a quiet, secure gated community, this end-unit condo offers a seamless blend of comfort and convenience. Step inside to discover a freshly painted interior, complemented by double-pane windows which fills the space with natural light. The updated bathrooms feature granite vanities & stone tile floors, adding a touch of sophistication to match the kitchen design. Along with stainless steel appliances, including a new, built-in microwave and dishwasher, the kitchen awaits your culinary endeavors. Retreat to the private balcony & unwind while taking in the serene views of majestic Redwood trees overlooking Stojanovich Park. Only 0.4 miles away is The Pruneyard with its diverse shopping options, charming cafes, restaurants, live music venues, & movie theaters, ensuring endless leisure opportunities. Nearby Downtown Campbell boasts a vibrant atmosphere with its weekly Farmer's Market, festivals, and eclectic dining scene. Outdoor enthusiasts will appreciate the proximity to Campbell Park, offering sports courts, playgrounds, and access to the scenic Los Gatos Creek Trail. The easy access to freeways, VTA Light Rail & hi-tech companies provide an ideal location. HOA includes trash, water, and a visitor unit. Don't miss this chance!
/u.realgeeks.media/roddarealtyteam/logo-broker.png)
Additional Information
- Acres
- 0.03
- Age
- 45
- Association Fee
- $555
- Association Fee Includes
- Garbage, Insurance - Common Area, Insurance - Liability, Maintenance - Common Area, Management Fee, Water
- Bathroom Features
- Granite, Showers over Tubs - 2+, Tub in Primary Bedroom, Updated Bath
- Bedroom Description
- Primary Suite / Retreat
- Building Name
- Magnolia Lanes
- Cooling System
- Ceiling Fan, Window / Wall Unit
- Energy Features
- Double Pane Windows
- Family Room
- No Family Room
- Floor Covering
- Carpet, Tile
- Foundation
- Concrete Slab
- Garage Parking
- Assigned Spaces, Detached Garage, Guest / Visitor Parking
- Heating System
- Baseboard
- Laundry Facilities
- Community Facility, In Utility Room, Inside, Washer / Dryer
- Living Area
- 1,127
- Lot Size
- 1,127
- Neighborhood
- Campbell
- Other Utilities
- Public Utilities
- Roof
- Composition, Shingle
- Sewer
- Sewer - Public
- Unincorporated Yn
- Yes
- Year Built
- 1979
- Zoning
- R-PD
Mortgage Calculator
 The data relating to real estate for sale on this display comes in part from the Internet Data Exchange program of the MLSListingsTM MLS system. Real estate listings held by brokerage firms other than The Villages Realty - Rodda Realty Team are marked with the Internet Data Exchange and detailed information about them includes the names of the listing brokers and listing agents.
Based on information from MLSListings MLS as of . All data, including all measurements and calculations of area, is obtained from various sources and has not been, and will not be, verified by broker or MLS. All information should be independently reviewed and verified for accuracy. Properties may or may not be listed by the office/agent presenting the information.
Copyright 2026 MLSListings Inc. All rights reserved