920 Minnesota AVE, San Jose, CA 95125
- $1,901,000
- 3
- BD
- 2
- BA
- 1,378
- SqFt




Listed by Valerie Mein, 408-891-1332 from Coldwell Banker Realty
(If provided) CoList: Georgia Phillips from Coldwell Banker Realty
Sold listing courtesy of Lisa Goulet-Mah from CBR
- Sold Price
- $1,901,000
- List Price
- $1,688,000
- Closing Date
- Apr 29, 2024
- MLS#
- ML81960667
- Status
- SOLD
- Bedrooms
- 3
- Total Bathrooms
- 2
- Full Bathrooms
- 2
- Sqft. of Residence
- 1,378
- Lot Size
- 6,331
- Listing Area
- Willow Glen
- Year Built
- 1947
Property Description
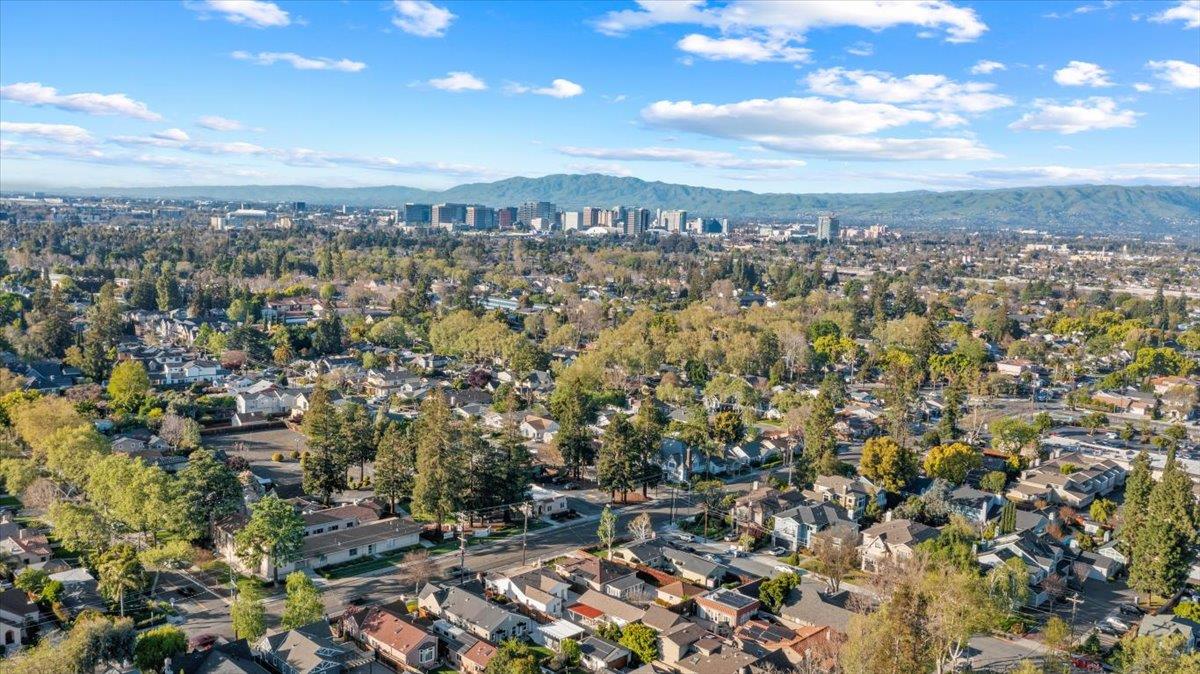
Beautifully Remodeled Willow Glen Home Boasts Modern Upgrades With Willow Glen Charm, 3 Bedrooms, 2 Full Bathrooms, 1378 sq. ft., Huge 4-Car Detached Garage 945 sq. ft., 6,331 sq. ft. Lot, Located Two Blocks from Downtown Willow Glen's Lincoln Avenue Shops & Restaurants. Seller Upgrades in 2024 Include New Exterior Paint & Interior Garage Paint, New Designer Light Fixtures, 2021 Complete Kitchen Remodel Down to Studs All New Appliances, 2021 Complete Primary Bedroom & Bathroom Remodel Down to the Studs with Spa Bath, 2021 Memphis Oak Laminate Flooring throughout Home, 2021 Recessed Lighting throughout Home, 2021 New Interior and Back Doors, 2021 Double Pane Windows, 2021 Technology Upgrades including Enterprise-grade Fiberoptic Connection, Ethernet Connections Throughout Home, Home Security System Ring Doorbell with Solar Charger, Ring Z-Wave Sensors for Windows & Doors, New Electrical Panel 220V for Home & Garage, 2021 New Landscaping, 2022 New Sewage Line, 2021 Upgraded Insulation. Formal Living Room with Warm Gas Fireplace With Electric Ignition, Recessed Lights, German Imported Laminate Floors. Dining Area with New Designer Light Fixture. Gourmet Kitchen with Calcatta Quartz Countertops, High-End Bertazzoni Induction Oven, Deep Stainless-Steel Sink, Built-In Wine Rack.
/u.realgeeks.media/roddarealtyteam/logo-broker.png)
Additional Information
- Acres
- 0.15
- Age
- 77
- Amenities
- Security Gate, Walk-in Closet
- Bathroom Features
- Double Sinks, Outside Access, Primary - Stall Shower(s), Updated Bath
- Bedroom Description
- Primary Suite / Retreat, Walk-in Closet
- Cooling System
- Central AC
- Energy Features
- Double Pane Windows
- Family Room
- Separate Family Room
- Fence
- Gate
- Fireplace Description
- Living Room
- Floor Covering
- Laminate, Tile
- Foundation
- Concrete Perimeter and Slab
- Garage Parking
- Detached Garage
- Heating System
- Central Forced Air
- Laundry Facilities
- Inside, Washer / Dryer
- Living Area
- 1,378
- Lot Size
- 6,331
- Neighborhood
- Willow Glen
- Other Utilities
- Public Utilities
- Roof
- Composition
- Sewer
- Sewer - Public
- Unincorporated Yn
- Yes
- Zoning
- R1
Mortgage Calculator
 The data relating to real estate for sale on this display comes in part from the Internet Data Exchange program of the MLSListingsTM MLS system. Real estate listings held by brokerage firms other than The Villages Realty - Rodda Realty Team are marked with the Internet Data Exchange and detailed information about them includes the names of the listing brokers and listing agents.
Based on information from MLSListings MLS as of . All data, including all measurements and calculations of area, is obtained from various sources and has not been, and will not be, verified by broker or MLS. All information should be independently reviewed and verified for accuracy. Properties may or may not be listed by the office/agent presenting the information.
Copyright 2026 MLSListings Inc. All rights reserved