1679 Everglades DR, Milpitas, CA 95035
- $1,745,000
- 3
- BD
- 2
- BA
- 1,498
- SqFt




Listed by Debbie I. Giordano, 408-945-8988 from Master Brokers
(If provided) CoList: from
Sold listing courtesy of David Kao from SXCW01
- Sold Price
- $1,745,000
- List Price
- $1,698,888
- Closing Date
- Jul 02, 2024
- MLS#
- ML81960623
- Status
- SOLD
- Bedrooms
- 3
- Total Bathrooms
- 2
- Full Bathrooms
- 2
- Sqft. of Residence
- 1,498
- Lot Size
- 5,663
- Listing Area
- Milpitas
- Year Built
- 1965
Property Description
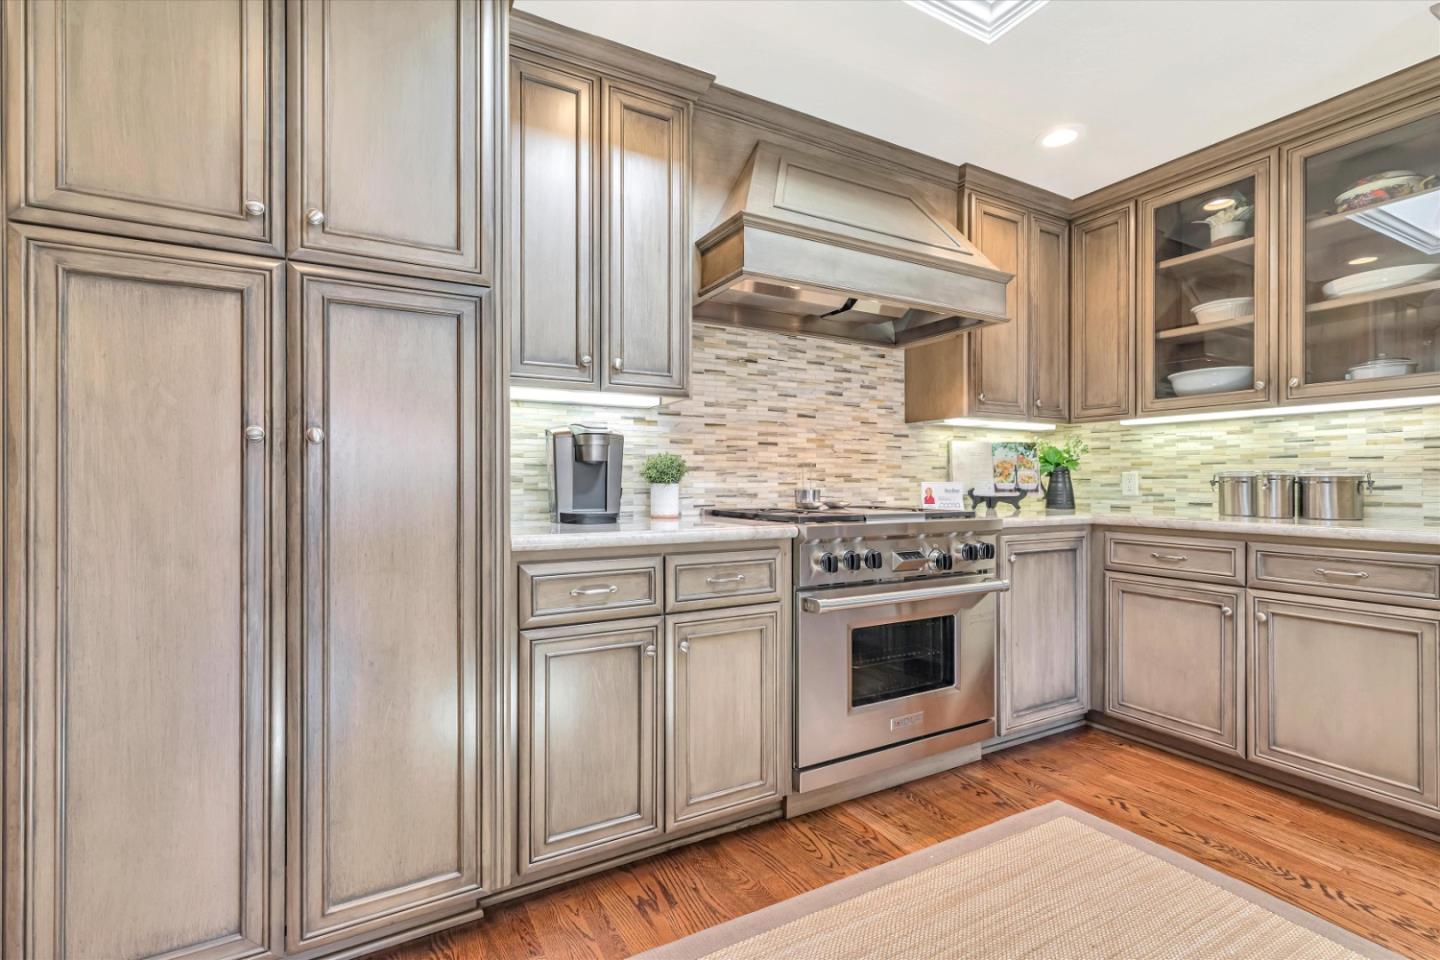
Nestled in the highly sought-after "Parktown" neighborhood, this meticulously remodeled residence offers an exquisite blend of modern luxury and timeless charm. Positioned near parks and Sinnott Elementary, renowned for its academic excellence, this home presents an unparalleled opportunity for prestigious living! Step into the heart of the home- the newly redesigned gourmet kitchen. Boasting granite counters, custom cabinets, and premium appliances including a Subzero refrigerator and Wolf gas stove, it's a culinary haven flooded with natural light through a skyllght! Entertain effortlessly in the dining and living areas, equipped with premium sound systems, seamlessly extending to the outdoor retreat! Enjoy the serenity of the low-maintenance backyard, with artificial turf, waterfall and "trex" deck! Upgraded heating and A/C! Hardwood floors!! Bathrooms with pedestal sinks and tile floors!! Hall bath has jetted tub !! Enjoy sustainable living with 30 owned solar panels!! The living room features a bay window, and fireplace! Open Sat 6/08 2pm-4pm!!
/u.realgeeks.media/roddarealtyteam/logo-broker.png)
Additional Information
- Acres
- 0.13
- Age
- 59
- Cooling System
- Central AC
- Family Room
- Separate Family Room
- Fireplace Description
- Living Room
- Foundation
- Concrete Perimeter
- Garage Parking
- Attached Garage
- Heating System
- Central Forced Air
- Living Area
- 1,498
- Lot Size
- 5,663
- Neighborhood
- Milpitas
- Other Utilities
- Public Utilities
- Roof
- Composition
- Sewer
- Sewer - Public
- Unincorporated Yn
- Yes
- Zoning
- R1PU
Mortgage Calculator
 The data relating to real estate for sale on this display comes in part from the Internet Data Exchange program of the MLSListingsTM MLS system. Real estate listings held by brokerage firms other than The Villages Realty - Rodda Realty Team are marked with the Internet Data Exchange and detailed information about them includes the names of the listing brokers and listing agents.
Based on information from MLSListings MLS as of . All data, including all measurements and calculations of area, is obtained from various sources and has not been, and will not be, verified by broker or MLS. All information should be independently reviewed and verified for accuracy. Properties may or may not be listed by the office/agent presenting the information.
Copyright 2026 MLSListings Inc. All rights reserved