13654 Marmont WAY, San Jose, CA 95127
- $1,160,000
- 3
- BD
- 1
- BA
- 1,473
- SqFt









Listed by Blanca Medellin, 408-219-0363 from eXp Realty of California Inc
(If provided) CoList: from
Sold listing courtesy of Satinder Kaur from SKWB01
- Sold Price
- $1,160,000
- List Price
- $998,888
- Closing Date
- May 08, 2024
- MLS#
- ML81960593
- Status
- SOLD
- Bedrooms
- 3
- Total Bathrooms
- 1
- Full Bathrooms
- 1
- Sqft. of Residence
- 1,473
- Lot Size
- 5,227
- Listing Area
- Alum Rock
- Year Built
- 1951
Property Description
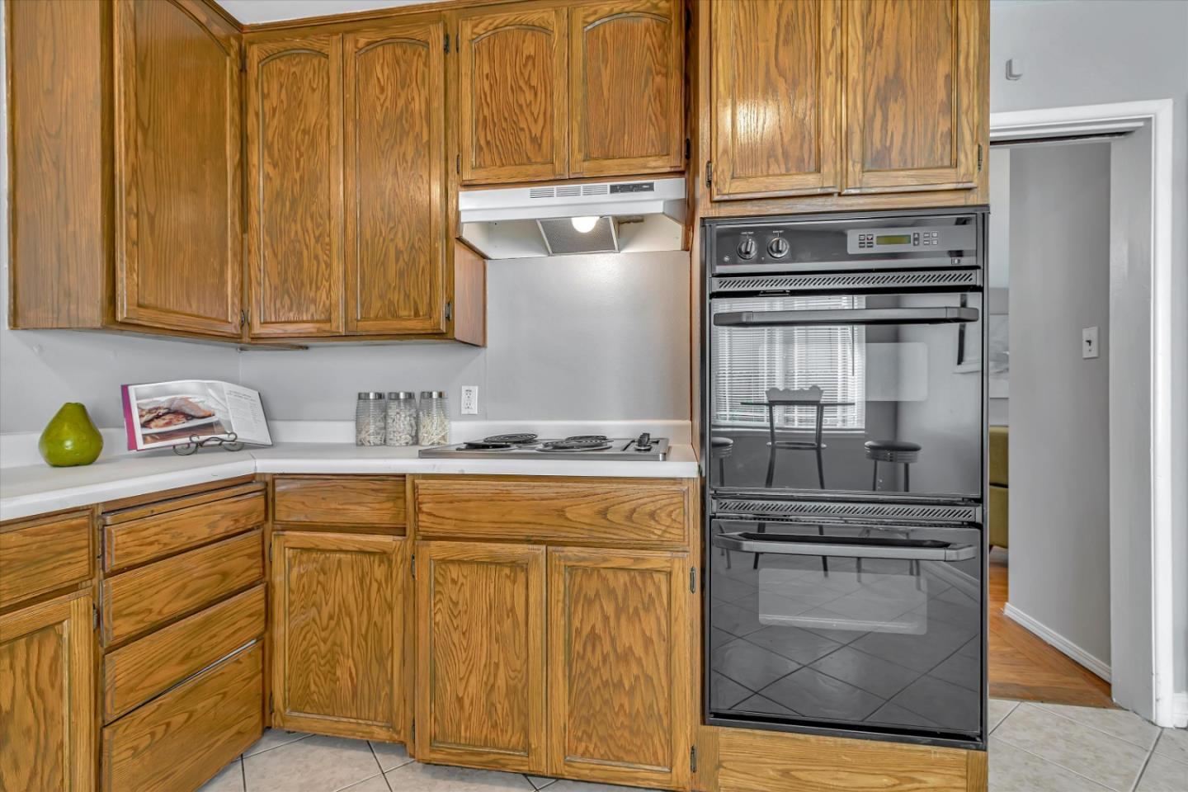
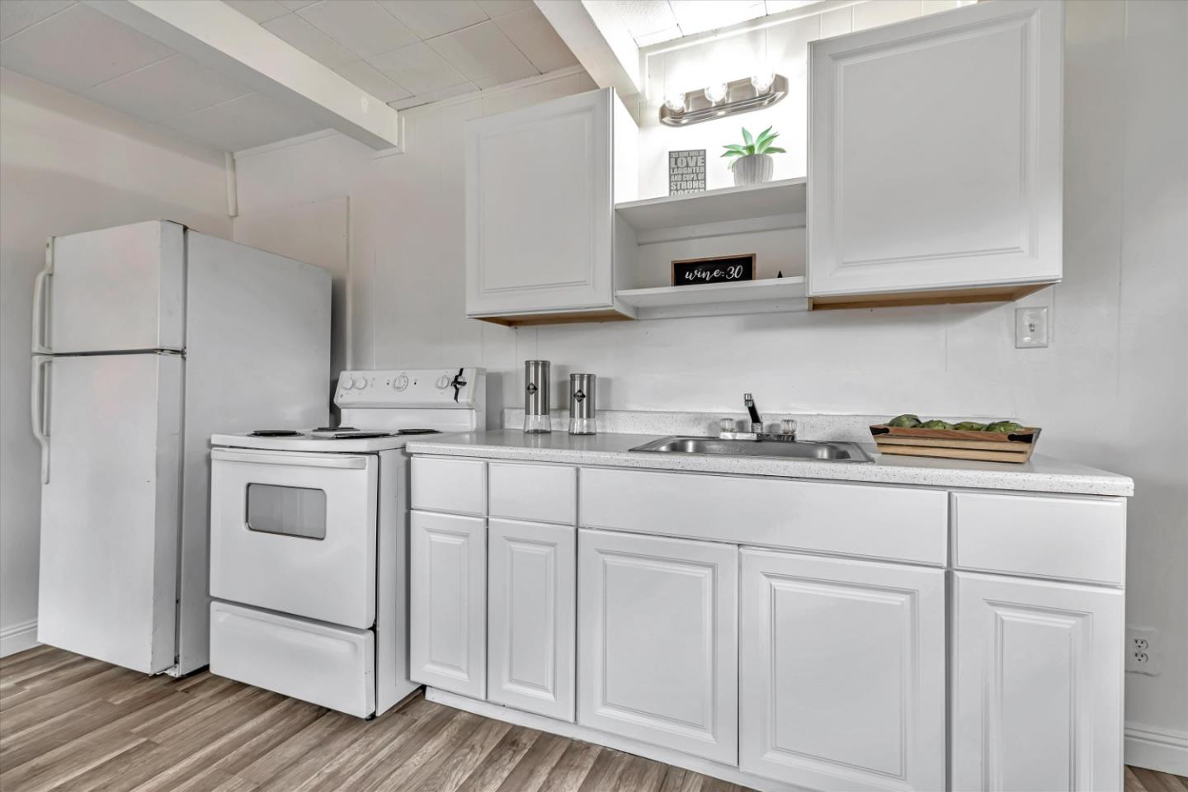
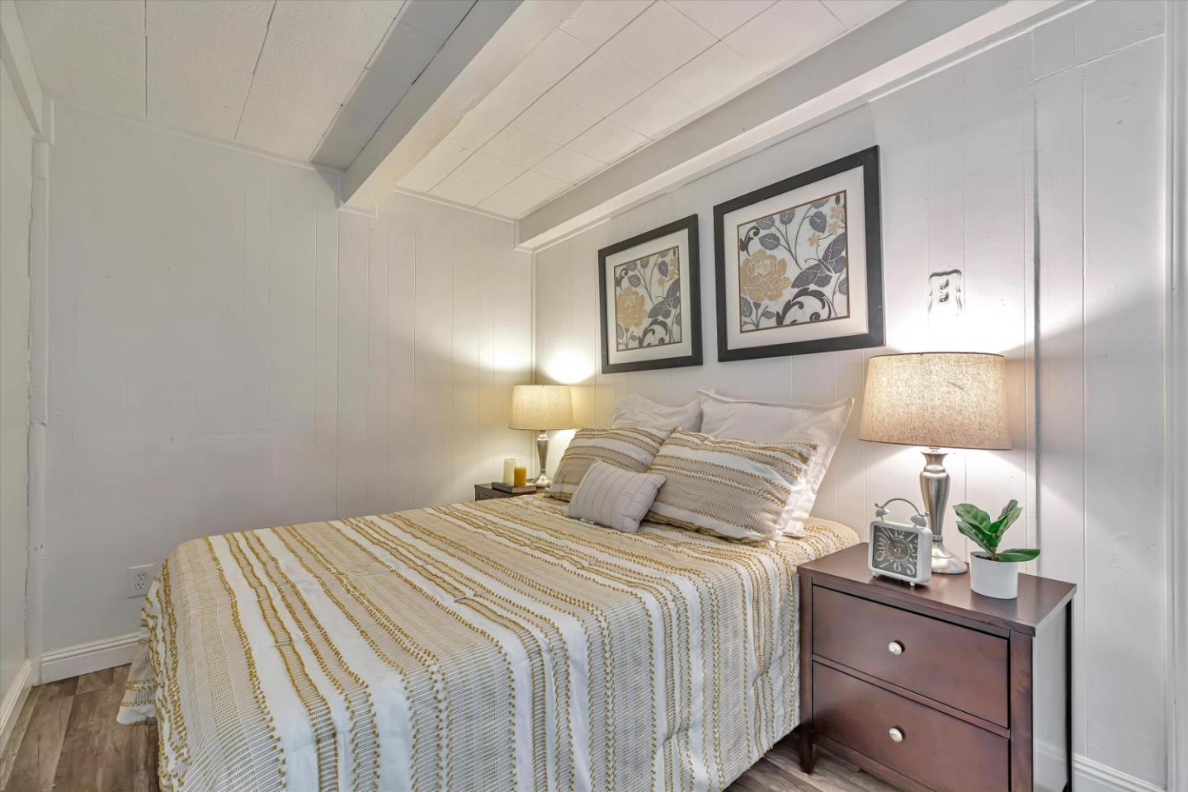
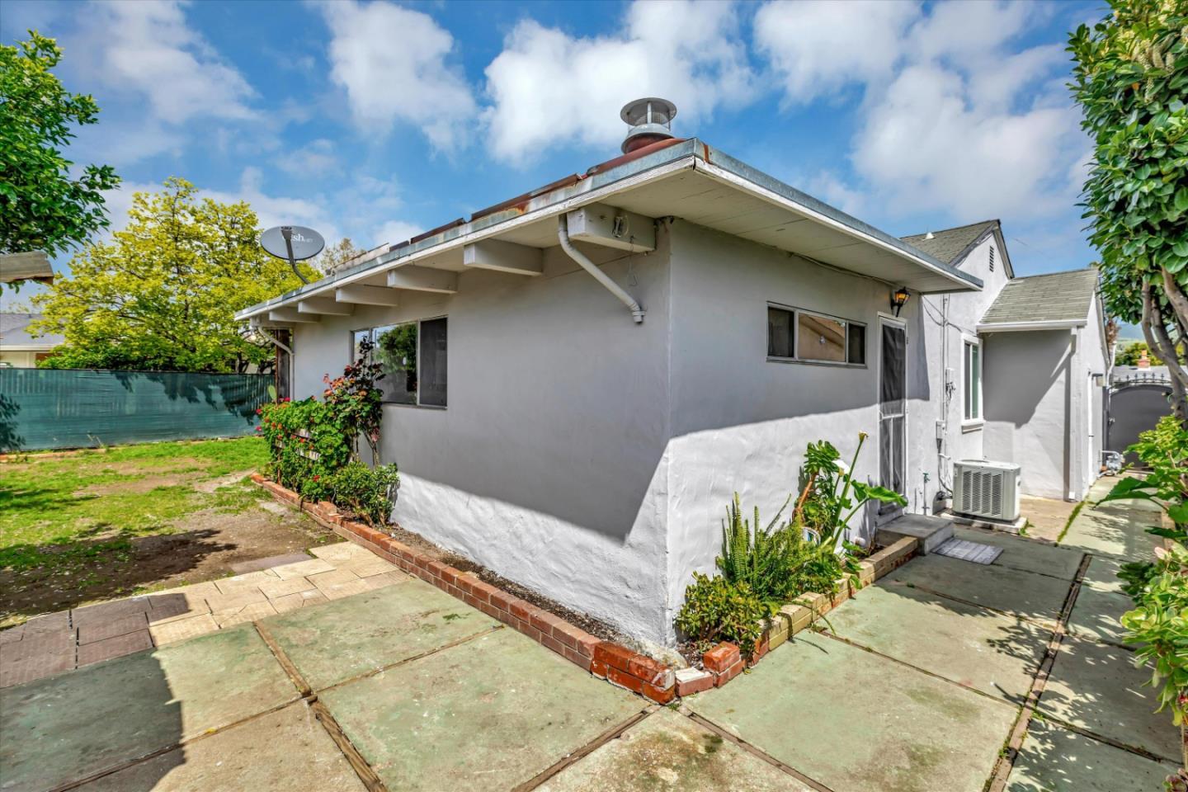
Presenting this beautiful residence nestled in the Lyndale community of San Jose. As soon as you walk up, the freshly painted property offers an enormous front yard that is well manicured. You will have a private gate that encloses your new home as well as a large covered porch . When you walk in, the spacious living room includes a fireplace to curl up and enjoy your morning coffee near. Your cozy dining area off the living room allows extra space to entertain guests. The 3 large bedrooms and 1 bathroom are all freshly painted and are ready to move in. In the back of the property, there is a separate entrance for a spacious in-law suite with kitchen, living area, 1 bedroom and bathroom. Located close to your assigned schools, Eastridge Mall, Costco, Target, endless restaurants and soon the new Tesla campus. This home will not last long!
/u.realgeeks.media/roddarealtyteam/logo-broker.png)
Additional Information
- Acres
- 0.12
- Age
- 73
- Cooling System
- Central AC
- Family Room
- No Family Room
- Fireplace Description
- Wood Burning
- Foundation
- Concrete Slab
- Garage Parking
- Attached Garage, Enclosed
- Heating System
- Central Forced Air
- Living Area
- 1,473
- Lot Size
- 5,227
- Neighborhood
- Alum Rock
- Other Utilities
- Public Utilities
- Roof
- Composition
- Sewer
- Sewer - Public
- Unincorporated Yn
- Yes
- Zoning
- R1
Mortgage Calculator
 The data relating to real estate for sale on this display comes in part from the Internet Data Exchange program of the MLSListingsTM MLS system. Real estate listings held by brokerage firms other than The Villages Realty - Rodda Realty Team are marked with the Internet Data Exchange and detailed information about them includes the names of the listing brokers and listing agents.
Based on information from MLSListings MLS as of . All data, including all measurements and calculations of area, is obtained from various sources and has not been, and will not be, verified by broker or MLS. All information should be independently reviewed and verified for accuracy. Properties may or may not be listed by the office/agent presenting the information.
Copyright 2026 MLSListings Inc. All rights reserved