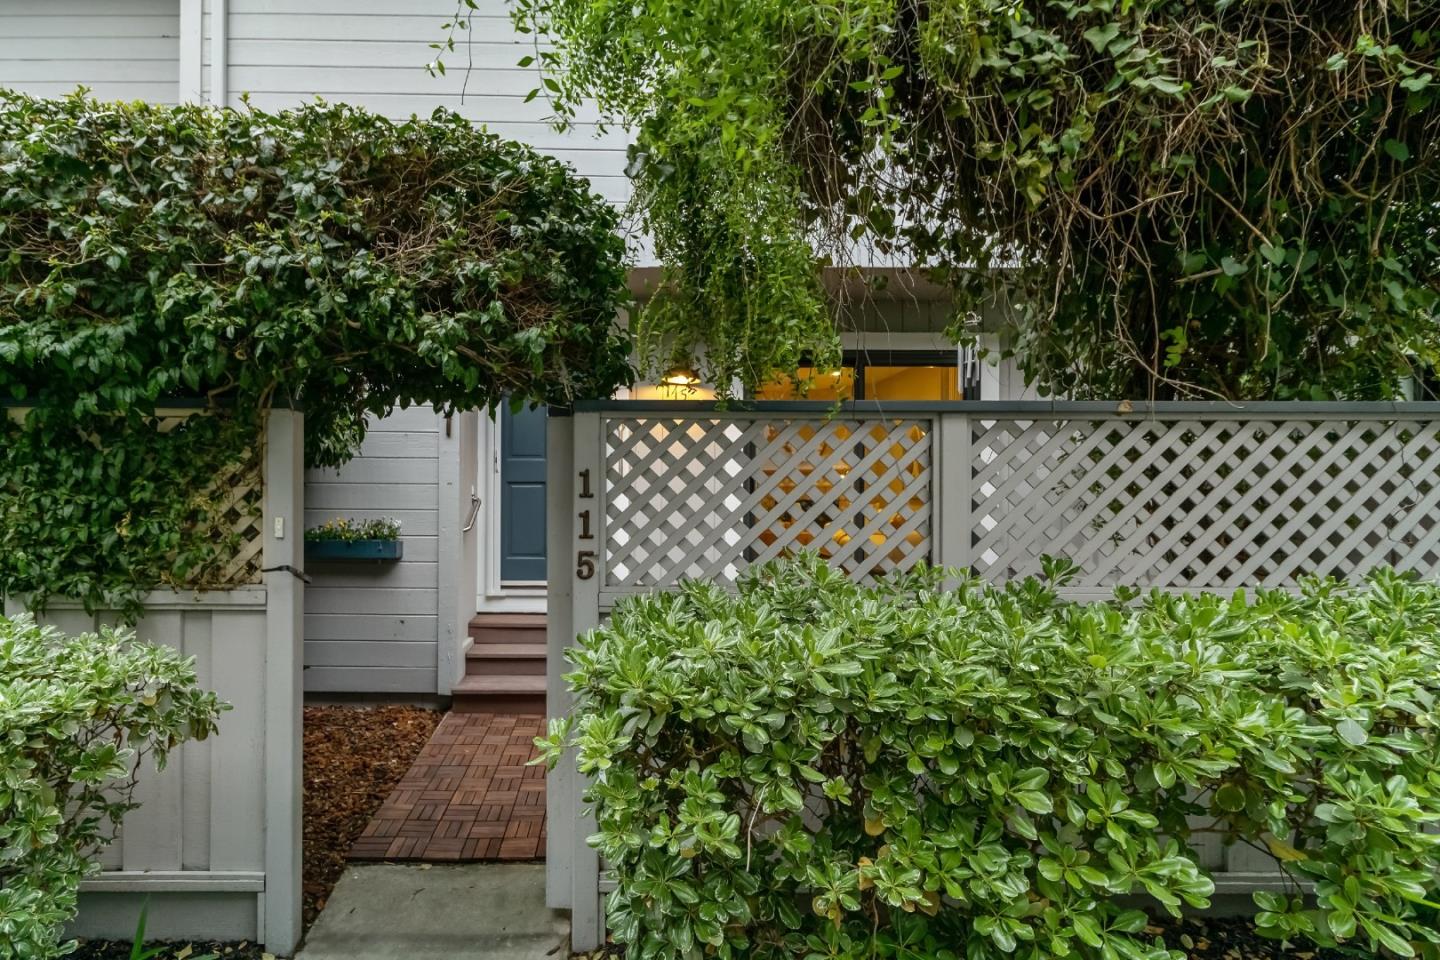
115 Monte Villa CT, Campbell, CA 95008
- $1,230,000
- 3
- BD
- 3
- BA
- 1,188
- SqFt








Listed by Shelly Roberson, 650-464-3797 from Compass
(If provided) CoList: from
Sold listing courtesy of Christy Pak from BLOC
- Sold Price
- $1,230,000
- List Price
- $998,000
- Closing Date
- May 06, 2024
- MLS#
- ML81960273
- Status
- SOLD
- Bedrooms
- 3
- Total Bathrooms
- 3
- Full Bathrooms
- 2
- Partial Bathrooms
- 1
- Sqft. of Residence
- 1,188
- Year Built
- 1984
Property Description
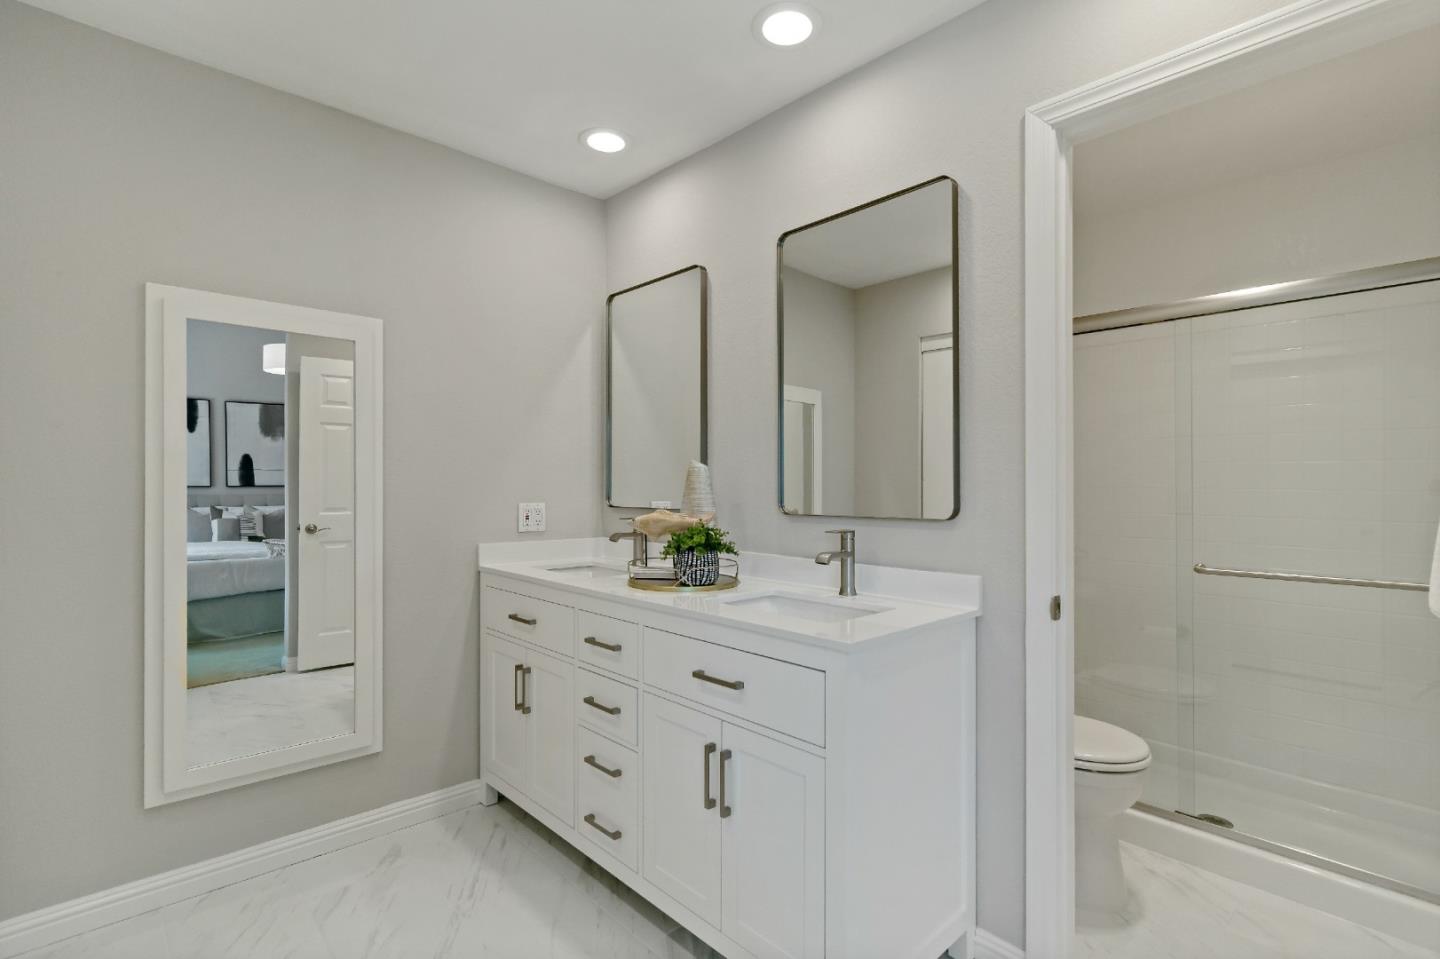
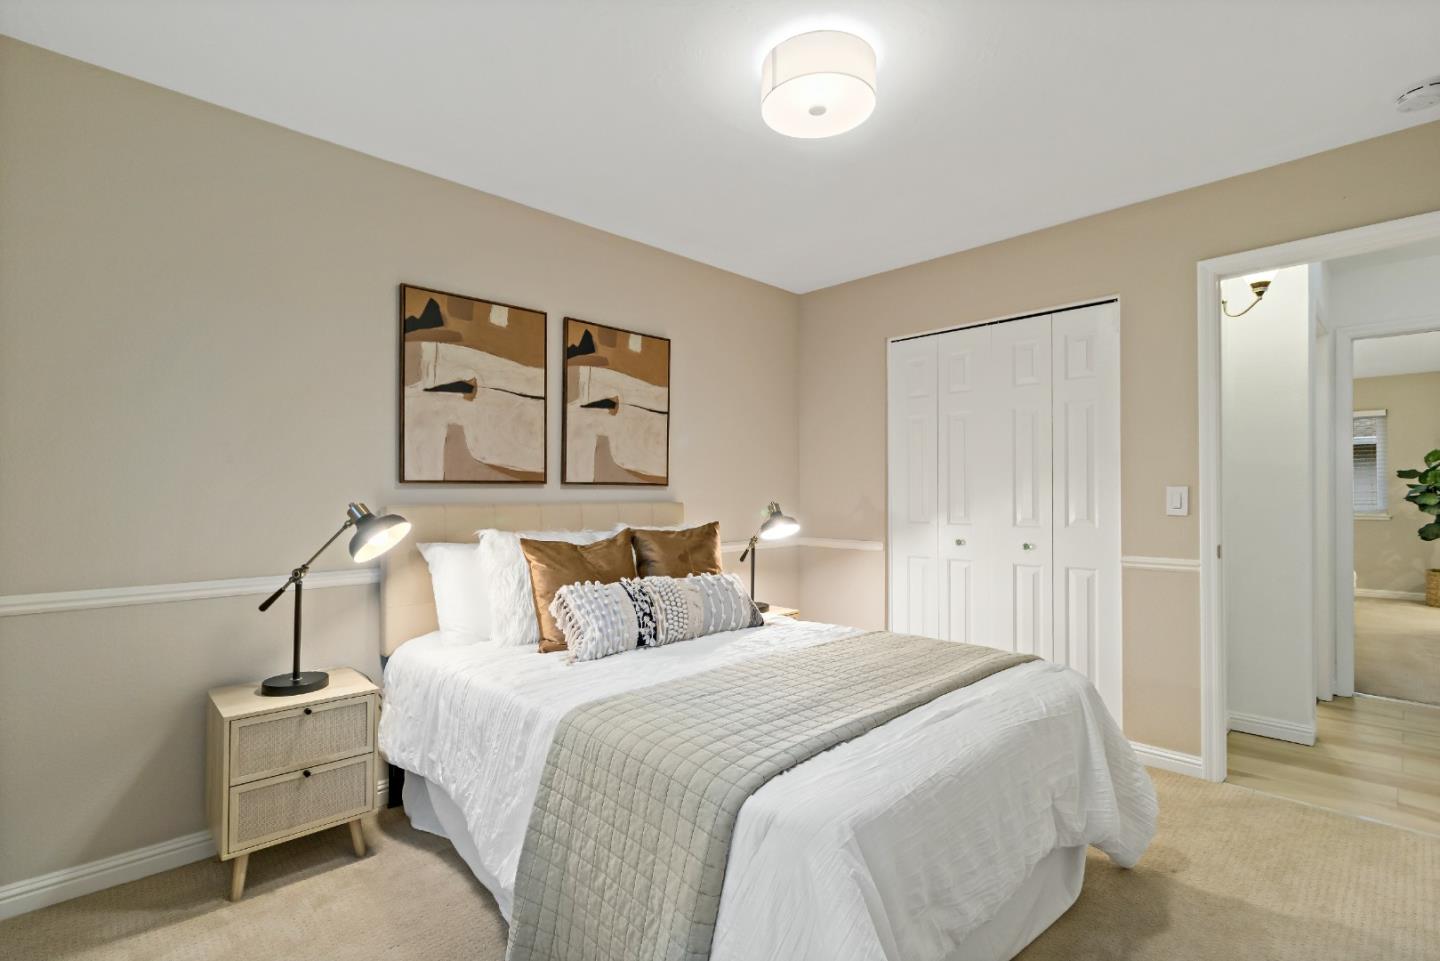
Welcome to 115 Monte Villa Ct, a stunning residence nestled in the heart of Campbell, CA. This home offers an expansive 1,188 square feet of living space with three bedrooms and two and a half bathrooms. The moment you step inside, your eyes will be drawn to the beautiful Brazilian Koa wood floors throughout the main floor.The living room features recessed lighting, glass doors that open to the private patio, a cozy fireplace provides warmth during those cooler months and a half bath for added convenience. Step outside onto your private patio; an ideal spot for enjoying your morning coffee or unwinding after a long day.The remodeled kitchen is truly a chef's delight with its ample counter space on beautiful quartzite countertops and state-of-the-art stainless steel appliances ready to cater to all your culinary needs. Indulge in gourmet meals at the dining area or take a seat at the counter peninsula for a more casual dining experience. Primary suite is a true retreat with high ceiling, designer lighting and tastefully updated bathroom boasts a new dual sink vanity & tile floor.Two guest bedrooms share the updated hall bathroom. Newer HVAC and dual pane windows throughout provide excellent insulation. Attached 2-car garage w/ new opener, built-in shelving & extra storage.
/u.realgeeks.media/roddarealtyteam/logo-broker.png)
Additional Information
- Age
- 40
- Amenities
- High Ceiling, Vaulted Ceiling
- Association Fee
- $476
- Association Fee Includes
- Common Area Electricity, Garbage, Insurance - Common Area, Maintenance - Common Area, Maintenance - Exterior, Roof, Water
- Bathroom Features
- Double Sinks, Half on Ground Floor, Shower over Tub - 1, Stall Shower, Tile, Updated Bath
- Bedroom Description
- Primary Suite / Retreat
- Building Name
- Vistamont
- Cooling System
- Central AC
- Energy Features
- Double Pane Windows
- Family Room
- Other
- Fence
- Wood
- Fireplace Description
- Living Room, Wood Burning
- Floor Covering
- Carpet, Tile, Wood
- Foundation
- Concrete Slab
- Garage Parking
- Attached Garage, Gate / Door Opener
- Heating System
- Central Forced Air - Gas
- Laundry Facilities
- Inside, Upper Floor, Washer / Dryer
- Living Area
- 1,188
- Neighborhood
- Cambrian
- Other Utilities
- Public Utilities
- Roof
- Composition
- Sewer
- Sewer - Public
- Style
- Traditional
- Unincorporated Yn
- Yes
- View
- Neighborhood
- Year Built
- 1984
- Zoning
- P-D
Mortgage Calculator
 The data relating to real estate for sale on this display comes in part from the Internet Data Exchange program of the MLSListingsTM MLS system. Real estate listings held by brokerage firms other than The Villages Realty - Rodda Realty Team are marked with the Internet Data Exchange and detailed information about them includes the names of the listing brokers and listing agents.
Based on information from MLSListings MLS as of . All data, including all measurements and calculations of area, is obtained from various sources and has not been, and will not be, verified by broker or MLS. All information should be independently reviewed and verified for accuracy. Properties may or may not be listed by the office/agent presenting the information.
Copyright 2026 MLSListings Inc. All rights reserved