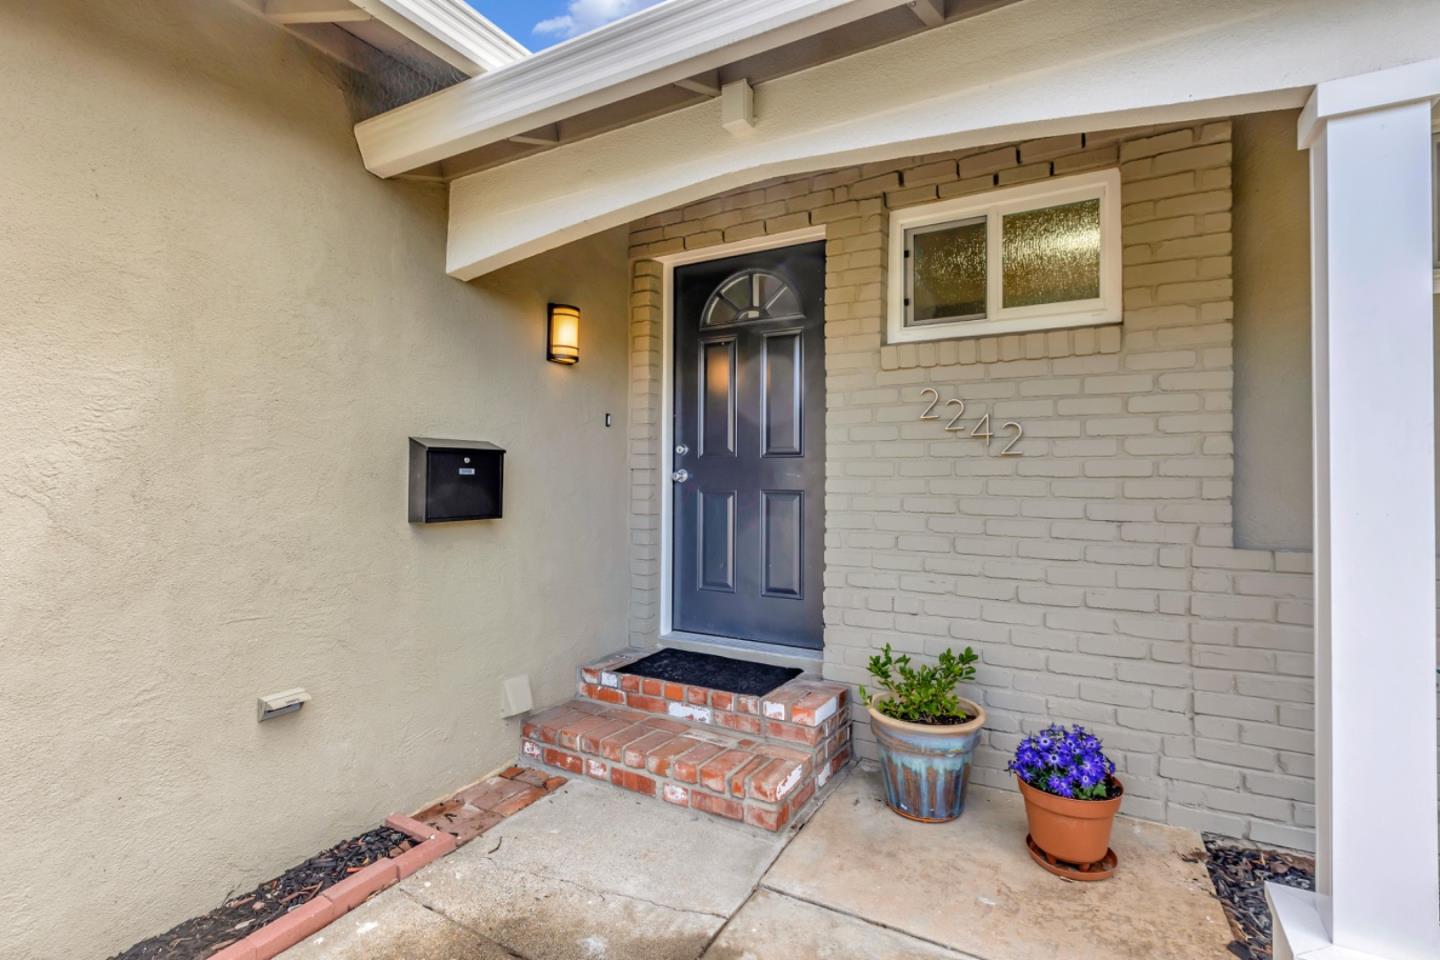
2242 Lemoyne WAY, Campbell, CA 95008
- $2,105,000
- 3
- BD
- 2
- BA
- 1,290
- SqFt






Listed by Kathy Hayes, 408-592-2512 from Coldwell Banker Realty
(If provided) CoList: from
Sold listing courtesy of Johnson Woo from MXR
- Sold Price
- $2,105,000
- List Price
- $1,798,000
- Closing Date
- May 09, 2024
- MLS#
- ML81960024
- Status
- SOLD
- Bedrooms
- 3
- Total Bathrooms
- 2
- Full Bathrooms
- 2
- Sqft. of Residence
- 1,290
- Lot Size
- 6,020
- Listing Area
- Campbell
- Year Built
- 1962
Property Description
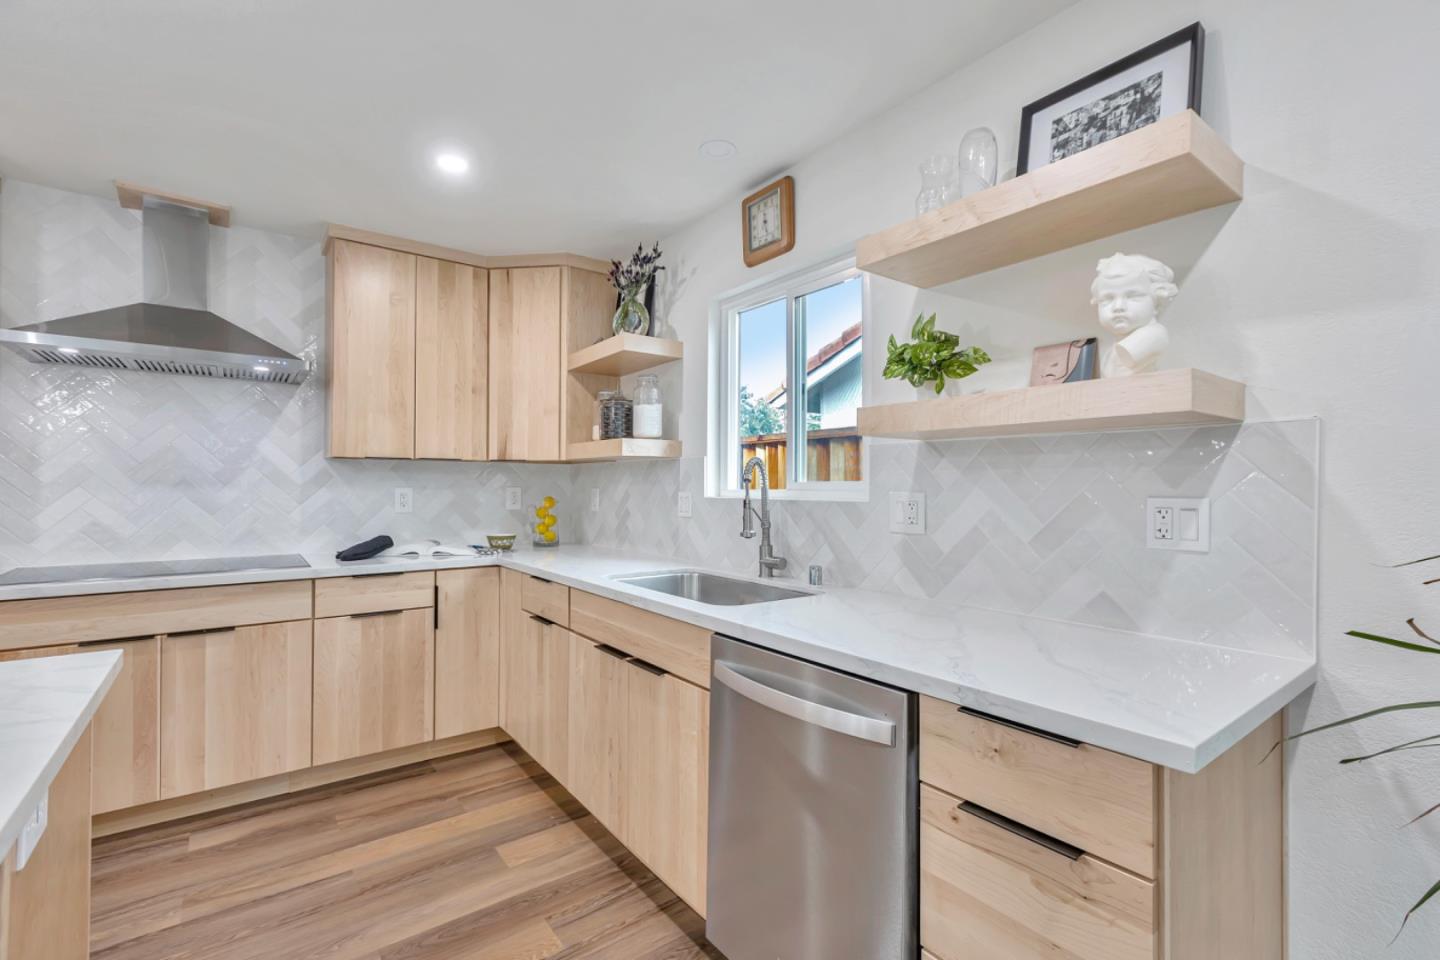
Welcome to your new home! This renovated three-bedroom, two-bathroom house is move-in ready and features a spacious open floor plan that seamlessly integrates a beautifully designed kitchen, living, and dining area. The impressive kitchen is equipped with a large island, stainless steel appliances, including Smart induction cooktop and steam optional oven, ample storage, recessed and accent lighting, as well as sun tunnels in the kitchen and living room for natural light. The primary bedroom and bathroom have been updated, showcasing an oversized walk-in shower with a pivot swing glass door, a dual sink vanity, and a separate water closet. Other highlights of this home include new flooring throughout, dual pane windows, owned solar panels, a remodeled hall bath, a new heat pump system, and an additional electrical subpanel. The kitchen, living area, and primary bedroom remodels were all done with permits and detailed plans, adding to the home's value and quality. Fantastic location offers access to Downtown Campbell and Westgate shopping and dining, San Tomas Park, major commuter routes, as well as Campbell Union schools.
/u.realgeeks.media/roddarealtyteam/logo-broker.png)
Additional Information
- Acres
- 0.14
- Age
- 62
- Bathroom Features
- Double Sinks, Primary - Stall Shower(s), Shower over Tub - 1, Updated Bath
- Cooling System
- Central AC
- Energy Features
- Double Pane Windows, Energy Star Appliances, Energy Star HVAC, Low Flow Shower, Low Flow Toilet
- Family Room
- No Family Room
- Fireplace Description
- Living Room, Wood Burning
- Foundation
- Concrete Perimeter
- Garage Parking
- Attached Garage, Off-Site Parking
- Heating System
- Heat Pump
- Laundry Facilities
- Electricity Hookup (220V), Gas Hookup, In Garage
- Living Area
- 1,290
- Lot Size
- 6,020
- Neighborhood
- Campbell
- Other Utilities
- Public Utilities, Solar Panels - Owned
- Roof
- Metal, Shingle
- Sewer
- Sewer - Public
- Unincorporated Yn
- Yes
- Zoning
- R1-8
Mortgage Calculator
 The data relating to real estate for sale on this display comes in part from the Internet Data Exchange program of the MLSListingsTM MLS system. Real estate listings held by brokerage firms other than The Villages Realty - Rodda Realty Team are marked with the Internet Data Exchange and detailed information about them includes the names of the listing brokers and listing agents.
Based on information from MLSListings MLS as of . All data, including all measurements and calculations of area, is obtained from various sources and has not been, and will not be, verified by broker or MLS. All information should be independently reviewed and verified for accuracy. Properties may or may not be listed by the office/agent presenting the information.
Copyright 2026 MLSListings Inc. All rights reserved