15040 Garcal DR, San Jose, CA 95127
- $1,500,000
- 3
- BD
- 2
- BA
- 1,402
- SqFt




Listed by Clint Moore, 408-426-0741 from Intero Real Estate Services
(If provided) CoList: from
Sold listing courtesy of Aaron Derbacher from KWLGE
- Sold Price
- $1,500,000
- List Price
- $1,349,800
- Closing Date
- May 17, 2024
- MLS#
- ML81959971
- Status
- SOLD
- Bedrooms
- 3
- Total Bathrooms
- 2
- Full Bathrooms
- 2
- Sqft. of Residence
- 1,402
- Lot Size
- 9,583
- Listing Area
- Alum Rock
- Year Built
- 1959
Property Description
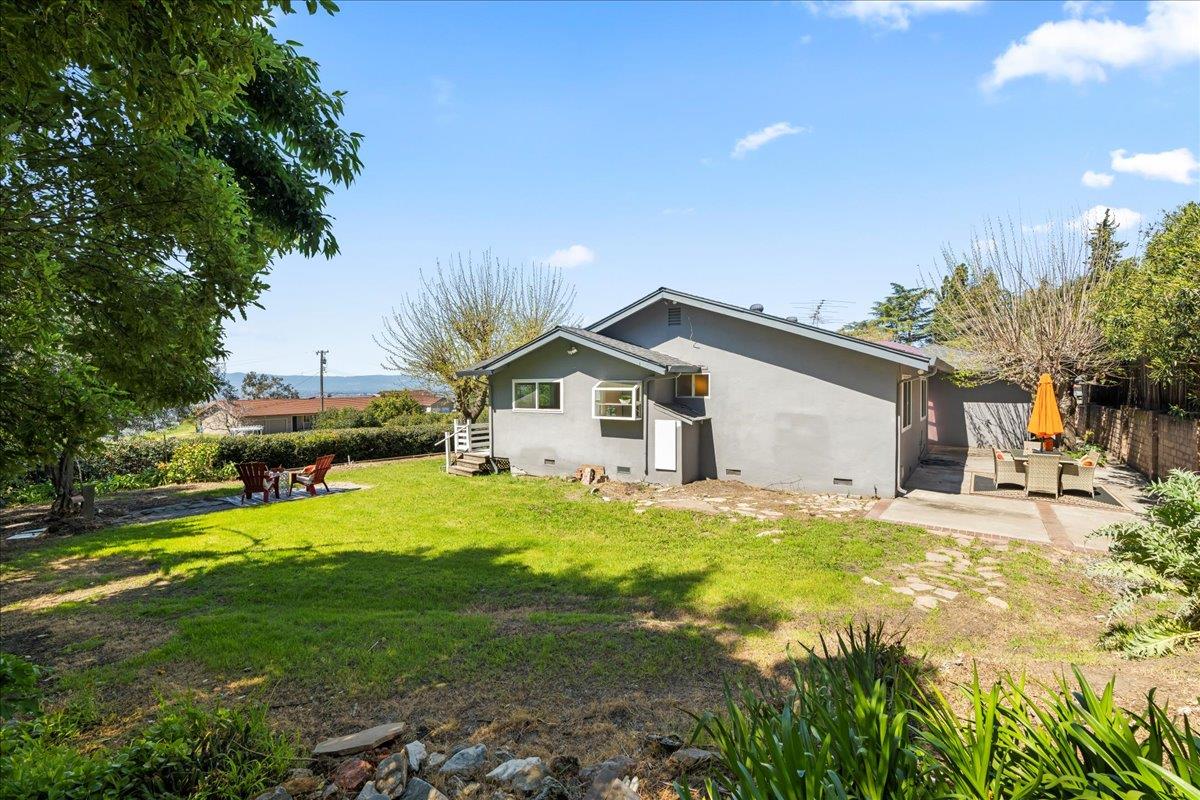
Gorgeous views and midcentury modern touches are the hallmarks of this hillside hideaway. Relax on the secluded front porch while you marvel at the clouds rolling over Mount Umunhum and delight in fireworks that dot the valley floor on holidays. Continue to enjoy the views from the bright and airy living room and oversize dining area, both of which are flooded with natural light and boast vaulted ceilings. Pass through the kitchen and onto the private, shaded back patio for al fresco dining on warm summer evenings. The semi-attached garage can accommodate 2 cars plus additional storage. While it may feel like you're "away from it all," the house is still just minutes from shops, restaurants, the venerable San Jose Country Club and historic Alum Rock Park. Plus, its a quick 25-minute commute to downtown. Come see why this area is San Jose's Hidden Secret
/u.realgeeks.media/roddarealtyteam/logo-broker.png)
Additional Information
- Acres
- 0.22
- Amenities
- Garden Window, Open Beam Ceiling, Vaulted Ceiling
- Association Fee
- $300
- Association Fee Includes
- Maintenance - Road
- Bathroom Features
- Full on Ground Floor, Primary - Oversized Tub, Primary - Tub with Jets, Stall Shower, Tile
- Bedroom Description
- Ground Floor Bedroom, More than One Bedroom on Ground Floor, Primary Suite / Retreat
- Cooling System
- Ceiling Fan
- Family Room
- Kitchen / Family Room Combo
- Fence
- Chain Link, Wood
- Fireplace Description
- Living Room, Wood Burning
- Floor Covering
- Carpet, Hardwood, Stone, Vinyl / Linoleum
- Foundation
- Concrete Perimeter, Pillars / Posts / Piers
- Garage Parking
- Attached Garage, Off-Street Parking
- Heating System
- Central Forced Air - Gas
- Horse Property Desc
- Unimproved
- Laundry Facilities
- Inside
- Living Area
- 1,402
- Lot Size
- 9,583
- Neighborhood
- Alum Rock
- Other Utilities
- Public Utilities
- Roof
- Composition
- Sewer
- Septic Connected, Septic Standard
- Unincorporated Yn
- Yes
- View
- Bay View, View of City Lights, View of Mountains, Valley View
- Zoning
- RR
Mortgage Calculator
 The data relating to real estate for sale on this display comes in part from the Internet Data Exchange program of the MLSListingsTM MLS system. Real estate listings held by brokerage firms other than The Villages Realty - Rodda Realty Team are marked with the Internet Data Exchange and detailed information about them includes the names of the listing brokers and listing agents.
Based on information from MLSListings MLS as of . All data, including all measurements and calculations of area, is obtained from various sources and has not been, and will not be, verified by broker or MLS. All information should be independently reviewed and verified for accuracy. Properties may or may not be listed by the office/agent presenting the information.
Copyright 2026 MLSListings Inc. All rights reserved